This is a carousel with tiles that activate property listing cards. Use the previous and next buttons to navigate.
1/23
$2,000
This is a carousel with tiles that activate property listing cards. Use the previous and next buttons to navigate.
1/23
Property Description
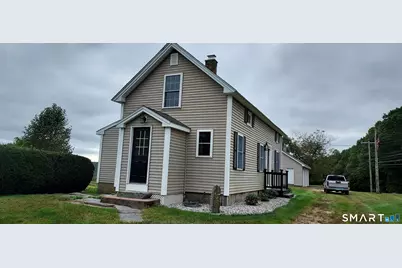
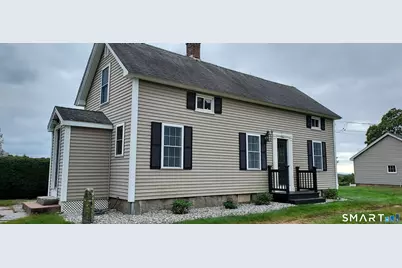
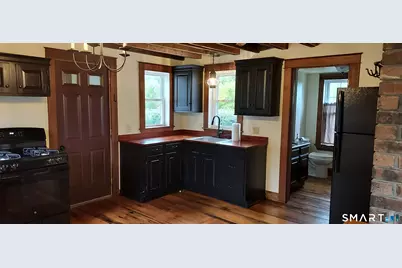
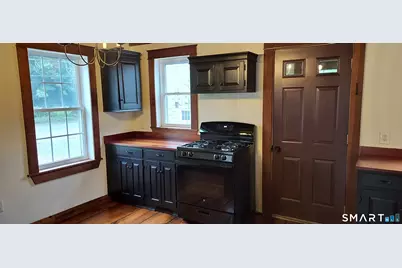
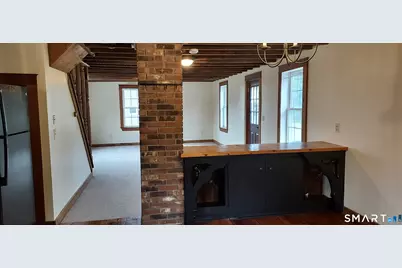
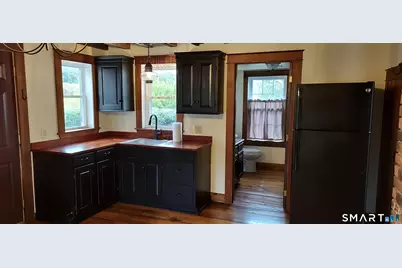
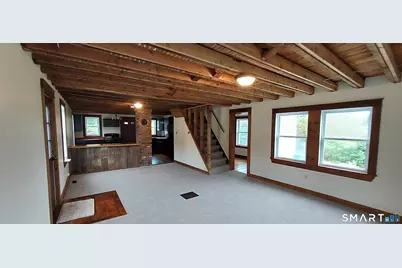
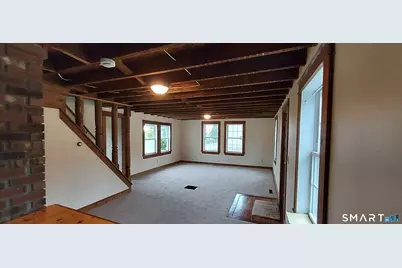
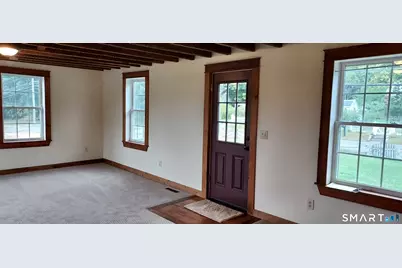
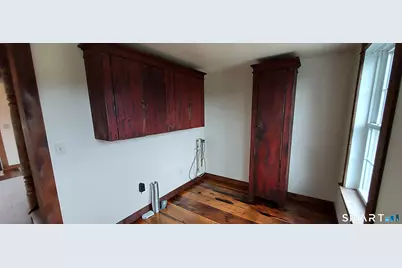
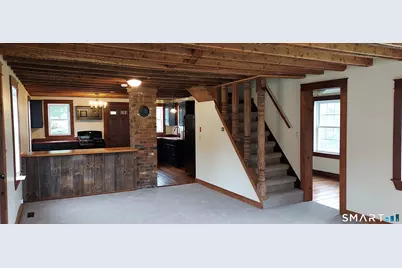
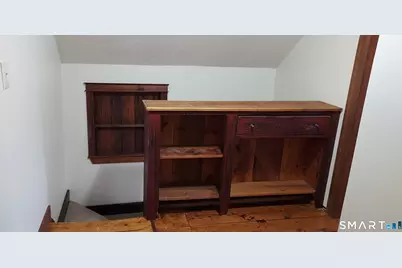
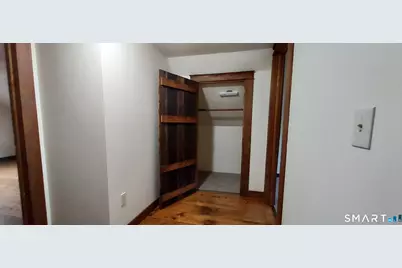
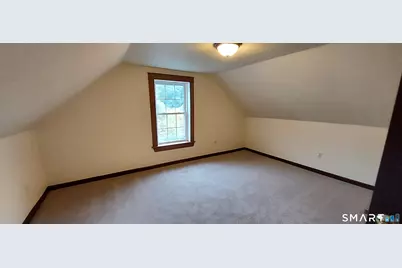
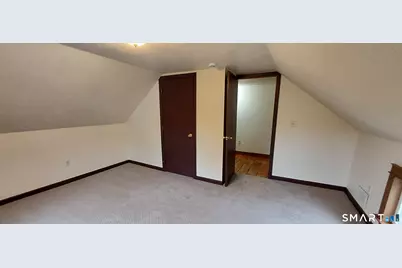
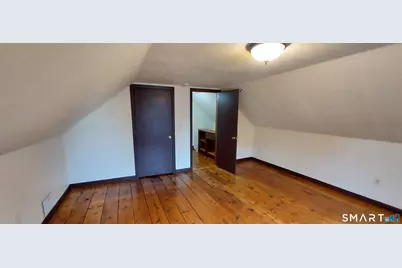
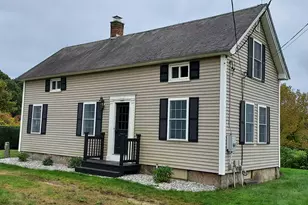
Charming Remodeled Antique 2 Bedroom Single Family home offered at a reasonable rent! Open First Floor plan with remodeled kitchen/dining area with including Gas Oven/Range. Spacious Living Room with wall to wall carpeting. First floor pantry/laundry room. Two second floor bedrooms with wide board flooring. Landlord Policies NO PETS, Non Smokers, Acceptable Credit!
Full Property Details
Full Property Details for 2996 Hebron Ave
General
- Rent: $2,000
- Status: Active
- Type: Single Family
- Source: SMARTMLS
- MLS ID: 24211137
- Updated: 10/7/2026
- Added to Site: 49 day(s) ago
Rental Information
- Rental Type: Month-to-Month Unfurnished
- Lease Terms: Per Month
Interior
- Number of Rooms: 5
- Interior Features: Open Floor Plan
- Appliances: Gas Range, Refrigerator
Rooms
Bathrooms
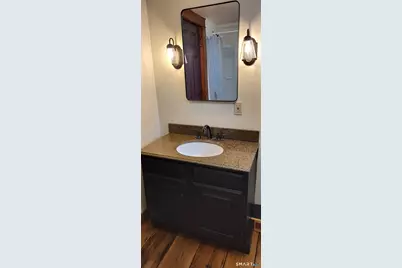
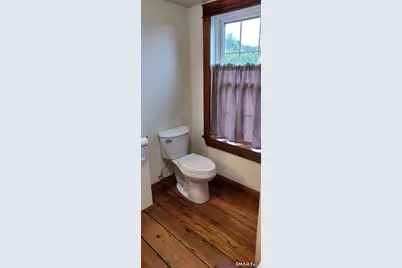
- Total Bathrooms: 1
- Full Bathrooms: 1
- Full Bath: Main
Bedrooms
- Total Bedrooms: 2
- Primary Bedroom: Primary Bedroom - Wide Board Floor, Upper
- Bedroom 1: Bedroom - Wide Board Floor, Upper
Other Rooms
- Living Room: Living Room - Remodeled, Beams, Wall/Wall Carpet, Main
- Kitchen: Kitchen - Remodeled, Beams, Country, Wide Board Floor, Main
- Dining Room: Dining Room - Beams, Wide Board Floor, Main
- Other Room 1: Other - Laundry Hookup, Main
Exterior
- Exterior Features: Gutters
Parking
- Total Spaces: 3
- Parking: Off Street Parking, Unpaved
Location
- County: Hartford
- Driving Directions: House is on Hebron Ave adjacen to Longo Open Space
School Information
- Elementary School: Per Board of Ed
- Middle School: Smith
- Intermediate School: Gideon Welles
- High School: Glastonbury
Heating & Cooling
- Cooling Type: None
- Heating Type: Hot Air, Oil
- Heating Fuel: Oil
- Water Heater: Electric, 40 Gallon Tank
Utilities
- Sewer: Septic
- Water: Private Well
Structural Information
- Architectural Style: Colonial
- Construction Status: No/Resale
- Exterior Const.: Vinyl Siding
- Basement Desc.: Full, Full With Hatchway
- Square Feet: 1,131
- Above Ground: 1,131 Sq. Ft.
- Year Built: 1900
Lot Features
- Lot Size (Acres): 1.12
- Zoning: RR
- Lot Description: Farm Land, Borders Open Space, Level Lot, Open Lot
Green Features
- Energy Features: Thermopane Windows
Financial Considerations
- Tenant Pays: Air Conditioning, All Utilities, Cable TV, Credit Check, Electricity, Heat, Hot Water, Insurance, Internet, Liability Insurance, Trash Service, Water
Disclosures and Reports
- Exclusions: No Garage Space Associated with this Offering
- Property ID: 2244462
Listed by Century 21 AllPoints Realty, James Celio
Schools
Schools serving 2996 Hebron Ave
School District:Glastonbury School District
| Name | Grades | Distance |
|---|---|---|
Gideon Welles School 1029 Neipsic Road, Glastonbury, CT 06033 | 6- | 3.1 mi |
Hebron Avenue School 1363 Hebron Avenue, Glastonbury, CT 06033 | K-5 | 3.7 mi |
Smith Middle School 216 Addison Road, Glastonbury, CT 06033 | 7-8 | 4.8 mi |
Glastonbury High School 330 Hubbard Street, Glastonbury, CT 06033 | 9-12 | 5.5 mi |
Disclaimer:
School attendance boundaries provided by ATTOM Data Solutions and are for reference only. Contact the school directly to verify enrollment eligibility.
Price History for 2996 Hebron Ave
Date
Details
Price
Change
Source
10/02/2026
Listed
$2,000
—
MLS
Disclaimer: Historical sales information is derived from public records provided by the county offices. Information is not guaranteed and should be independently verified.
2996 Hebron Avenue, Glastonbury, CT 06033 (MLS# 24211137) is a Single Family property with 2 bedrooms and 1 full bathroom. 2996 Hebron Avenue is currently listed for rent at $2,000 and was received on October 02, 2026. Want to learn more about 2996 Hebron Avenue? Do you have questions about finding other real estate for sale or rent in Glastonbury? You can browse all Glastonbury rentals or contact a Coldwell Banker agent to request more information.
