This is a carousel with tiles that activate property listing cards. Use the previous and next buttons to navigate.
1/1
$975,000
This is a carousel with tiles that activate property listing cards. Use the previous and next buttons to navigate.
1/1
Property Description
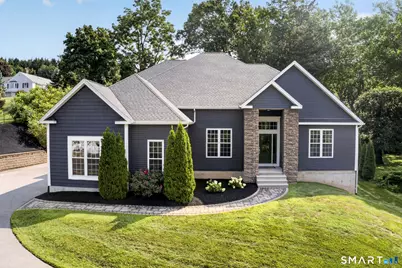
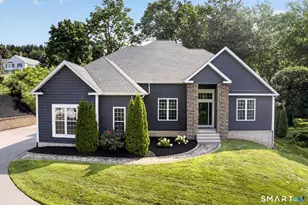
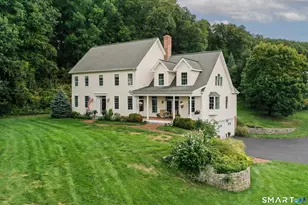
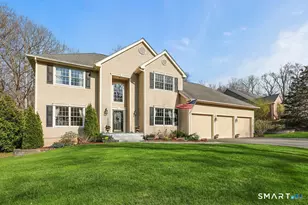
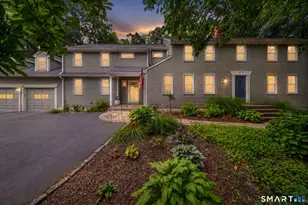
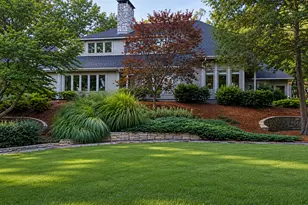
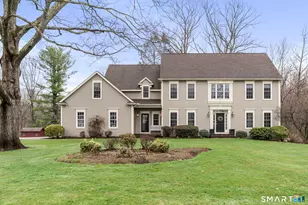
This STUNNING 10-year-young SHOWSTOPPER, perched in an idyllic location in the coveted Buttonball neighborhood, is brimming with curb appeal and limitless amenities. The KITCHEN features gorgeous quartz center island, walk-in pantry, stylish cabinetry, and top-of-the-line appliances including deluxe 64" refrigerator and natural gas 6-burner range with hood. The chef is never far from the party with an open flow into the spacious, well-appointed GREAT ROOM with gas fireplace, coffered ceiling and custom built-ins. Meander through the kitchen to the BUTLER'S PANTRY with beverage fridge, into a DINING ROOM with elegant, paneled wall treatment that deserves to be shown off to dinner guests. Just inside the 3-BAY GARAGE, a spacious MUDROOM keeps your everyday beautifully organized. A true DEDICATED OFFICE is situated off the kitchen yet comfortably tucked behind closed doors when privacy is a must. Bedrooms at 36 Founders will check every box: The luxurious 1ST FLOOR PRIMARY SUITE offers tray ceiling, cove lighting, stunning FULL BATH with lavish double vanity and shower, and a windowed WALK-IN CLOSET/DRESSING ROOM with custom closet system. On the 2nd floor is a versatile sitting area, 3 BEDROOMS including one ensuite w/ full bath, a hallway full bath, and huge BONUS ROOM w/ closet potential that could transform to 5th BEDROOM. The expansive, high-ceilinged, WALK-OUT LOWER LEVEL, is ripe for finishing. Enjoy PUBLIC WATER AND SEWER! Stroll to Orchard Hill Swim and Tennis Club!
Full Property Details
Full Property Details for 36 Founders Rd
General
- Sold For: $975,000
- Taxes: (July 2026-June 2027)
- Status: Closed
- Type: Single Family
- Source: SMARTMLS
- MLS ID: 24197306
- Added to Site: 53 day(s) ago
Interior
- Number of Rooms: 9
- Rooms/Areas: Laundry Room, Mud Room, Sitting Room
- Interior Features: Audio System, Auto Garage Door Opener, Security System
- Fireplace: Yes
- Number of Fireplaces: 1
- Appliances: Gas Range, Oven/Range, Microwave, Range Hood, Refrigerator, Dishwasher, Washer, Dryer, Wine Chiller
Rooms
Bathrooms
- Total Bathrooms: 4
- Full Bathrooms: 3
- Half Bathrooms: 1
Bedrooms
- Total Bedrooms: 4
- Primary Suite: 9 ft+ Ceilings, Bedroom Suite, Dressing Room, Full Ba, Main
- Bedroom 1: Bedroom - 9 ft+ Ceilings, Full Bath, Tub w/Shower, Upper
- Bedroom 2: Bedroom - 9 ft+ Ceilings, Upper
- Bedroom 3: Bedroom - 9 ft+ Ceilings, Upper
Other Rooms
- Great Room: Great Room - Built-Ins, Entertainment Center, Gas Log Fireplace, Main
- Kitchen: Kitchen - 9 ft+ Ceilings, Quartz Counters, Dining Area, French Doors, Island, Pantry, Main
- Formal Dining Room: Formal Dining Room - 9 ft+ Ceilings, Dry Bar, Main
- Office: Office - 9 ft+ Ceilings, French Doors, Main
- Game room: Yes
- Game Room: Rec/Play Room, Upper
- Rec Room: Upper
- Laundry: Main Level
Exterior
- Exterior Features: Sidewalk, Stone Wall, Underground Sprinkler, Patio
- Color: Blue
Parking
- Garage: Yes
- Attached garage: Yes
- Garage Spaces: 3
- Parking: Attached Garage
Location
- County: Hartford
- Driving Directions: Overlook or Olde Stage to Founders
School Information
- Elementary School: Buttonball Lane
- Middle School: Smith
- Intermediate School: Gideon Welles
- High School: Glastonbury
Heating & Cooling
- Cooling Type: Central Air
- Heating Type: Hot Air, Natural Gas
- Heating Fuel: Natural Gas
- Water Heater: Natural Gas, Tankless Hotwater
Utilities
- Sewer: Public Sewer Connected
- Water: Public Water Connected
Structural Information
- Architectural Style: Colonial
- Construction Status: No/Resale
- Exterior Const.: Vinyl Siding
- Basement Desc.: Full, Unfinished, Interior Access, Walk-out, Concrete Floor, Full With Walk-Out
- Roof: Asphalt Shingle
- Attic: Yes
- Square Feet: 3,197
- Above Ground: 3,197 Sq. Ft.
- Year Built: 2016
Lot Features
- Lot Size (Acres): 0.58
- Zoning: AA
- Lot Description: Rolling
Green Features
- Energy Features: Programmable Thermostat, Thermopane Windows
Financial Considerations
- Assessment Amount: $444,300
- Tax Year: July 2026-June 2027
Disclosures and Reports
- Property ID: 568135
Listed by Berkshire Hathaway NE Prop., The Michelle Collins Team, Michelle Collins
Sold by Carl Guild & Associates, Kara Pedersen

Get Pre-Approved Today
Schools
Schools serving 36 Founders Rd
School District:Glastonbury School District
| Name | Grades | Distance |
|---|---|---|
Buttonball Lane School 376 Buttonball Lane, Glastonbury, CT 06033 | K-5 | 0.6 mi |
Gideon Welles School 1029 Neipsic Road, Glastonbury, CT 06033 | 6- | 2.4 mi |
Smith Middle School 216 Addison Road, Glastonbury, CT 06033 | 7-8 | 2.8 mi |
Glastonbury High School 330 Hubbard Street, Glastonbury, CT 06033 | 9-12 | 1.2 mi |
Disclaimer:
School attendance boundaries provided by ATTOM Data Solutions and are for reference only. Contact the school directly to verify enrollment eligibility.
Price & Sales History for 36 Founders Rd
Date
Details
Price
Change
Source
9/21/2026
Sold
$975,000
10.81%
MLS
8/13/2026
Listed
$879,900
—
MLS
Disclaimer: Historical sales information is derived from public records provided by the county offices. Information is not guaranteed and should be independently verified.
36 Founders Road, Glastonbury, CT 06033 (MLS# 24197306) is a Single Family property that was sold at $975,000 on September 21, 2026. Want to learn more about 36 Founders Road? Do you have questions about finding other Single Family real estate for sale in Glastonbury? You can browse all Glastonbury real estate or contact a Coldwell Banker agent to request more information.