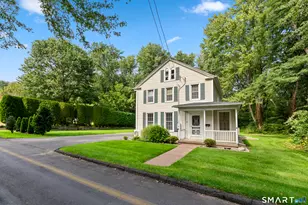
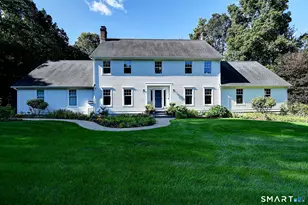
This is a carousel with tiles that activate property listing cards. Use the previous and next buttons to navigate.
1/1
$750,000
This is a carousel with tiles that activate property listing cards. Use the previous and next buttons to navigate.
1/1
Property Description
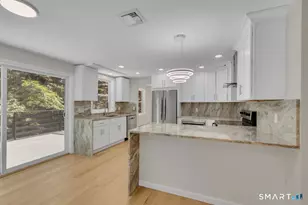
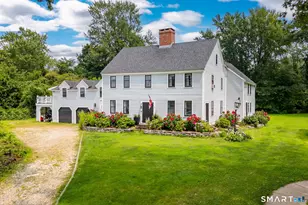
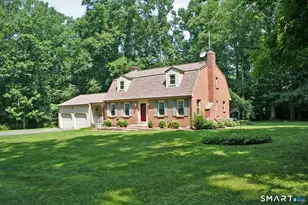
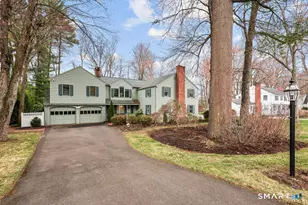
Best and Final Offers Due Monday June 8 at 9:00PM. Glastonbury meets Nantucket in this FABULOUS 2550 square foot expanded Cape featuring a stunning 1100 square foot addition completed in 2021. Located in the heart of Glastonbury on a private cul-de-sac just a short stroll to Glastonbury's Town Center, this property has seen over $380,000 in improvements in the past 5 years. The custom addition and renovation by renowned architect Brian Davis and builder Skip Kamis expanded the living space to include a stunning new kitchen, magnificent family room, new primary bedroom suite and two new beautifully appointed bathrooms. Every surface has been added, replaced or upgraded. Custom windows positioned on both floors capture sweeping views of the picturesque backyard, protected Meadow Road Open Space and farmland, and the vibrant sunsets that unfold over Hubbard Brook. The open floorplan flows from the living and dining areas into the family room addition - an expansive space for recreation, media or sitting in the alcove taking in the mesmerizing views. There is a mudroom with tons of storage, a 1st floor full bath, and a 1st floor office or bonus room. On the 2nd floor is the primary suite with walk-in closet and luxurious full bath, and two bedrooms sharing a new hallway bath. All flooring is luxury vinyl plank or refinished oak. Exterior enhancements include bluestone walkway and patio, new driveway, professionally landscaped yard and gardens, and a lush backyard merging with
Full Property Details
Full Property Details for 39 Arrowhead Dr
General
- Sold For: $750,000
- Taxes: (July 2025-June 2026)
- Status: Closed
- Type: Single Family
- Source: SMARTMLS
- MLS ID: 24179171
- Added to Site: 61 day(s) ago
Interior
- Number of Rooms: 8
- Rooms/Areas: Mud Room
- Interior Features: Auto Garage Door Opener
- Fireplace: Yes
- Number of Fireplaces: 1
- Appliances: Gas Range, Oven/Range, Range Hood, Refrigerator, Dishwasher, Disposal, Washer, Dryer
Rooms
Bathrooms
- Total Bathrooms: 3
- Full Bathrooms: 3
Bedrooms
- Total Bedrooms: 3
- Primary Suite: Remodeled, 9 ft+ Ceilings, Vaulted Ceiling, Full Bath, Upper
- Bedroom 1: Bedroom - Vinyl Floor, Upper
- Bedroom 2: Bedroom - Vinyl Floor, Upper
Other Rooms
- Living Room: Living Room - Fireplace, Hardwood Floor, Main
- Family Room: Family Room - Remodeled, Bay/Bow Window, Ceiling Fan, Patio/Terrace, Sliders, Vinyl Floor, Main
- Kitchen: Kitchen - Remodeled, Breakfast Bar, Quartz Counters, Eating Space, Vinyl Floor, Main
- Dining Room: Dining Room - Remodeled, Book Shelves, Built-Ins, Hardwood Floor, Main
- Office: Office - Remodeled, Vinyl Floor, Wide Board Floor, Main
- Laundry: Upper Level
Exterior
- Exterior Features: Porch, Garden Area, Underground Sprinkler, Patio
Parking
- Garage: Yes
- Attached garage: Yes
- Garage Spaces: 1
- Parking: Attached Garage
Location
- County: Hartford
- Driving Directions: Main St to Meadow to Arrowhead
School Information
- Elementary School: Buttonball Lane
- Middle School: Smith
- Intermediate School: Gideon Welles
- High School: Glastonbury
Heating & Cooling
- Cooling Type: Central Air
- Heating Type: Baseboard, Hot Water, Radiator, Oil
- Heating Fuel: Oil
- Water Heater: Oil, Domestic
Utilities
- Sewer: Public Sewer Connected
- Water: Public Water Connected
Structural Information
- Architectural Style: Cape Cod
- Construction Status: No/Resale
- Exterior Const.: Vinyl Siding, Wood
- Basement Desc.: Full, Unfinished, Storage, Interior Access, Concrete Floor, Full With Hatchway
- Roof: Asphalt Shingle
- Attic: Yes
- Square Feet: 2,550
- Above Ground: 2,550 Sq. Ft.
- Year Built: 1954
Lot Features
- Lot Size (Acres): 0.37
- Zoning: A
- Lot Description: Borders Open Space, Level Lot, On Cul-De-Sac, Professionally Landscaped, Water View
Water Features
- Water Front Desc.: View
Green Features
- Energy Features: Programmable Thermostat, Thermopane Windows
Financial Considerations
- Assessment Amount: $368,700
- Tax Year: July 2025-June 2026
Disclosures and Reports
- Property ID: 564590
Listed by Berkshire Hathaway NE Prop., The Michelle Collins Team, Michelle Collins
Sold by Exceptional Real Estate LLC, Gramoz Mema

Get Pre-Approved Today
Schools
Schools serving 39 Arrowhead Dr
School District:Glastonbury School District
| Name | Grades | Distance |
|---|---|---|
Buttonball Lane School 376 Buttonball Lane, Glastonbury, CT 06033 | K-5 | 1.1 mi |
Gideon Welles School 1029 Neipsic Road, Glastonbury, CT 06033 | 6- | 3.3 mi |
Smith Middle School 216 Addison Road, Glastonbury, CT 06033 | 7-8 | 2.3 mi |
Glastonbury High School 330 Hubbard Street, Glastonbury, CT 06033 | 9-12 | 0.9 mi |
Disclaimer:
School attendance boundaries provided by ATTOM Data Solutions and are for reference only. Contact the school directly to verify enrollment eligibility.
Price & Sales History for 39 Arrowhead Dr
Date
Details
Price
Change
Source
7/01/2026
Sold
$750,000
2.75%
MLS
6/04/2026
Listed
$729,900
—
MLS
Disclaimer: Historical sales information is derived from public records provided by the county offices. Information is not guaranteed and should be independently verified.
39 Arrowhead Drive, Glastonbury, CT 06033 (MLS# 24179171) is a Single Family property that was sold at $750,000 on July 01, 2026. Want to learn more about 39 Arrowhead Drive? Do you have questions about finding other Single Family real estate for sale in Glastonbury? You can browse all Glastonbury real estate or contact a Coldwell Banker agent to request more information.