This is a carousel with tiles that activate property listing cards. Use the previous and next buttons to navigate.
1/1
$507,000
This is a carousel with tiles that activate property listing cards. Use the previous and next buttons to navigate.
1/1
Property Description
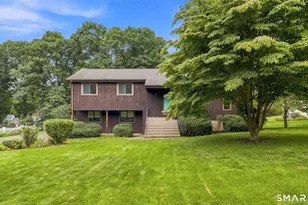
Welcome to this spacious split-level home located in Glastonbury's desirable Addison neighborhood. This inviting home offers 3 bedrooms, 2 1/2 baths, and a flexible layout designed for comfortable everyday living. The main level features a welcoming living room with a cathedral ceiling, creating an open and airy feel. The kitchen and dining area provide easy access through sliders to a spacious deck complete with a pergola-perfect for outdoor dining, entertaining, or simply relaxing. Newer vinyl flooring runs throughout most of the home, adding a fresh and modern touch. All three bedrooms are generously sized and offer double closets. The primary bedroom features a walk-in closet and a private en-suite half bath. The lower level offers another wonderful living space, highlighted by a fireplace and sliders leading to a patio overlooking the backyard. This level also includes a full bath and laundry area, adding convenience and versatility to the home. The full bath and laundry area, along with the ground-level entry from the two-car garage, offer excellent potential for an in-law arrangement or private guest space. Outside, enjoy a level backyard that is partially fenced and includes a shed for lawn equipment and additional storage.
Full Property Details
Full Property Details for 45 Deerfield Dr
General
- Sold For: $507,000
- Taxes: (July 2026-June 2027)
- Status: Closed
- Type: Single Family
- Source: SMARTMLS
- MLS ID: 24202106
- Added to Site: 77 day(s) ago
Interior
- Number of Rooms: 6
- Rooms/Areas: Laundry Room
- Interior Features: Auto Garage Door Opener, Cable - Available
- Fireplace: Yes
- Number of Fireplaces: 1
- Appliances: Oven/Range, Microwave, Refrigerator, Dishwasher, Disposal
Rooms
Bathrooms
- Total Bathrooms: 3
- Full Bathrooms: 2
- Half Bathrooms: 1
- Full Bath: Laundry Hookup, Lower
Bedrooms
- Total Bedrooms: 3
- Primary Bedroom: Primary Bedroom - Half Bath, Vinyl Floor, 16.3 x 11.7, Main
- Bedroom 1: Bedroom - Vinyl Floor, 10.9 x 13.2, Main
- Bedroom 2: Bedroom - Vinyl Floor, 11.7 x 9.1, Main
Other Rooms
- Living Room: Living Room - Cathedral Ceiling, Vinyl Floor, 24.1 x 13.3, Main
- Family Room: Family Room - Fireplace, Sliders, Lower
- Eat In Kitchen: Eat-In Kitchen - Vinyl Floor, 10.5 x 13.1, Upper
- Dining Room: Dining Room - Sliders, Vinyl Floor, 11.1 x 13.1, Upper
- Laundry: Lower Level
Exterior
- Exterior Features: Sidewalk, Shed, Deck, Gutters, Patio
- Color: Brown
Parking
- Garage: Yes
- Attached garage: Yes
- Garage Spaces: 2
- Parking: Attached Garage, Under House Garage
Location
- County: Hartford
- Neighborhood: Addison
- Driving Directions: Great Swamp to Deerfield Drive. Sign.
School Information
- Elementary School: Naubuc
- Middle School: Smith
- Intermediate School: Gideon Welles
- High School: Glastonbury
Community
- Community Name: Addison
Heating & Cooling
- Cooling Type: Attic Fan, Wall Unit
- Heating Type: Baseboard, Hot Water, Natural Gas
- Heating Fuel: Natural Gas
- Water Heater: Natural Gas, 40 Gallon Tank
Utilities
- Sewer: Public Sewer Connected
- Water: Public Water Connected
Structural Information
- Architectural Style: Split Level
- Construction Status: No/Resale
- Exterior Const.: Wood
- Basement Desc.: Partial, Walk-out
- Roof: Asphalt Shingle
- Attic: Yes
- Square Feet: 1,903
- Above Ground: 1,372 Sq. Ft.
- Below Ground: 531 Sq. Ft.
- Year Built: 1977
Lot Features
- Lot Size (Acres): 0.38
- Zoning: A
- Lot Description: Level Lot, On Cul-De-Sac
Green Features
- Energy Features: Storm Doors
Financial Considerations
- Assessment Amount: $239,100
- Tax Year: July 2026-June 2027
Disclosures and Reports
- Property ID: 567189
Listed by William Raveis Real Estate, Annie Dillon Team, Annie Dillon
Sold by Berkshire Hathaway NE Prop., Coreen Margnelli
Get Pre-Approved Today
Schools
Schools serving 45 Deerfield Dr
School District:Glastonbury School District
| Name | Grades | Distance |
|---|---|---|
Gideon Welles School 1029 Neipsic Road, Glastonbury, CT 06033 | 6- | 2.2 mi |
Naubuc School 84 Griswold Street, Glastonbury, CT 06033 | K-5 | 2.6 mi |
Smith Middle School 216 Addison Road, Glastonbury, CT 06033 | 7-8 | 0.9 mi |
Glastonbury High School 330 Hubbard Street, Glastonbury, CT 06033 | 9-12 | 2.6 mi |
Disclaimer:
School attendance boundaries provided by ATTOM Data Solutions and are for reference only. Contact the school directly to verify enrollment eligibility.
Price & Sales History for 45 Deerfield Dr
Date
Details
Price
Change
Source
11/19/2026
Sold
$507,000
9.03%
MLS
9/04/2026
Listed
$465,000
—
MLS
Disclaimer: Historical sales information is derived from public records provided by the county offices. Information is not guaranteed and should be independently verified.
45 Deerfield Drive, Glastonbury, CT 06033 (MLS# 24202106) is a Single Family property that was sold at $507,000 on November 19, 2026. Want to learn more about 45 Deerfield Drive? Do you have questions about finding other Single Family real estate for sale in Glastonbury? You can browse all Glastonbury real estate or contact a Coldwell Banker agent to request more information.