This is a carousel with tiles that activate property listing cards. Use the previous and next buttons to navigate.
1/1
$725,000
This is a carousel with tiles that activate property listing cards. Use the previous and next buttons to navigate.
1/1
Property Description
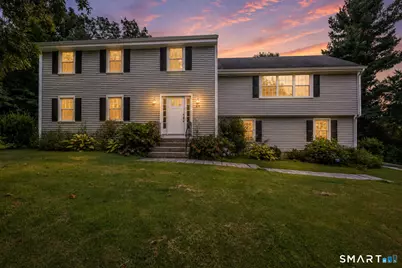
RARELY available is this 4 bed, 2.5 bath split level colonial tucked away on Boulder Circle in PICTURESQUE South Glastonbury. Convenient and inviting open floor plan showcases tasteful modern updates, gleaming hardwood floors, natural light shining throughout and over 2400+ SQFT of comfortable living space. The kitchen features quartz countertops, SS appliances, custom cabinetry, glass back-splash, large center island and opens up to formal dining and living rooms. The lower level features a FIRST FLOOR BEDROOM, a spacious 28x15 family room w/ fireplace and sliders to back deck, and a half bath w/ laundry. Head upstairs and you will find the luxurious primary bedroom suite w/ walk-in closet, walk-in shower and quartz vanity. Two additional spacious bedrooms, a full bath, and plenty of closet space complete the upper level. Relax out back on your private AZEK deck and enjoy the serene and tranquil setting, situated on .7 acres and nestled amongst the trees! Additional features include CENTRAL AIR, 2 car attached garage, plenty of basement storage, and a 2022 Kloter Farms shed. Located in a quiet and peaceful PRIVATE neighborhood setting while providing easy access to all of what Glastonbury has to offer including award winning schools, shops, parks, restaurants, major highways, and Glastonbury Center, this special home is an absolute GEM and can be yours today!
Full Property Details
Full Property Details for 50 Boulder Cir
General
- Sold For: $725,000
- Taxes: (July 2026-June 2027)
- Status: Closed
- Type: Single Family
- Source: SMARTMLS
- MLS ID: 24202559
- Added to Site: 77 day(s) ago
Interior
- Number of Rooms: 7
- Interior Features: Auto Garage Door Opener, Cable - Pre-wired, Open Floor Plan
- Fireplace: Yes
- Number of Fireplaces: 1
- Appliances: Oven/Range, Microwave, Refrigerator, Dishwasher, Disposal, Washer, Dryer
Rooms
Bathrooms
- Total Bathrooms: 3
- Full Bathrooms: 2
- Half Bathrooms: 1
Bedrooms
- Total Bedrooms: 4
- Primary Suite: Full Bath, Walk-In Closet, Hardwood Floor, 20 x 11, Upper
- Bedroom 1: Bedroom, 20 x 12, Lower
- Bedroom 2: Bedroom, 12 x 12, Upper
- Bedroom 3: Bedroom, 16 x 12, Upper
Other Rooms
- Living Room: Living Room - Hardwood Floor, Main
- Family Room: Family Room - Fireplace, Sliders, 28 x 15, Lower
- Kitchen: Kitchen - Quartz Counters, Dining Area, Hardwood Floor, 26 x 23, Main
- Dining Room: Dining Room, Main
- Laundry: Main Level
Exterior
- Exterior Features: Deck, Gutters, Lighting
Parking
- Garage: Yes
- Attached garage: Yes
- Garage Spaces: 2
- Parking: Attached Garage
Location
- County: Hartford
- Driving Directions: Main St. to Chestnut Hill Rd. to Sunset Dr. to Boulder Circle.
School Information
- Elementary School: Nayaug
- High School: Glastonbury
Heating & Cooling
- Cooling Type: Central Air
- Heating Type: Baseboard, Hot Water, Oil
- Heating Fuel: Oil
- Water Heater: Oil, Upright Tank
Utilities
- Sewer: Public Sewer Connected
- Water: Private Well
Structural Information
- Architectural Style: Colonial
- Construction Status: No/Resale
- Exterior Const.: Vinyl Siding
- Basement Desc.: Full, Unfinished, Storage, Interior Access, Concrete Floor
- Roof: Asphalt Shingle
- Attic: Yes
- Square Feet: 2,416
- Above Ground: 2,416 Sq. Ft.
- Year Built: 1981
Lot Features
- Lot Size (Acres): 0.7
- Zoning: AA
- Lot Description: Lightly Wooded, Level Lot
Financial Considerations
- Assessment Amount: $351,600
- Tax Year: July 2026-June 2027
Disclosures and Reports
- Property ID: 565214
Listed by CENTURY 21 AllPoints Realty, L.J. Bunker
Sold by eXp Realty, BROOKE TEAM AT EXP REALTY, Nick DeLuca
Get Pre-Approved Today
Schools
Schools serving 50 Boulder Cir
School District:Glastonbury School District
| Name | Grades | Distance |
|---|---|---|
Gideon Welles School 1029 Neipsic Road, Glastonbury, CT 06033 | 6- | 2.6 mi |
Nayaug Elementary School 222 Old Maids Ln., Glastonbury, CT 06073 | K-5 | 3.1 mi |
Smith Middle School 216 Addison Road, Glastonbury, CT 06033 | 7-8 | 3.5 mi |
Glastonbury High School 330 Hubbard Street, Glastonbury, CT 06033 | 9-12 | 2.1 mi |
Disclaimer:
School attendance boundaries provided by ATTOM Data Solutions and are for reference only. Contact the school directly to verify enrollment eligibility.
Price & Sales History for 50 Boulder Cir
Date
Details
Price
Change
Source
10/21/2026
Sold
$725,000
3.59%
MLS
9/09/2026
Listed
$699,900
—
MLS
Disclaimer: Historical sales information is derived from public records provided by the county offices. Information is not guaranteed and should be independently verified.
50 Boulder Circle, Glastonbury, CT 06033 (MLS# 24202559) is a Single Family property that was sold at $725,000 on October 21, 2026. Want to learn more about 50 Boulder Circle? Do you have questions about finding other Single Family real estate for sale in Glastonbury? You can browse all Glastonbury real estate or contact a Coldwell Banker agent to request more information.