This is a carousel with tiles that activate property listing cards. Use the previous and next buttons to navigate.
1/1
$465,000
This is a carousel with tiles that activate property listing cards. Use the previous and next buttons to navigate.
1/1
Property Description
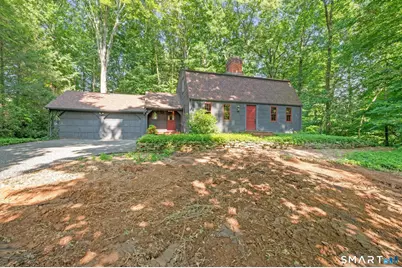
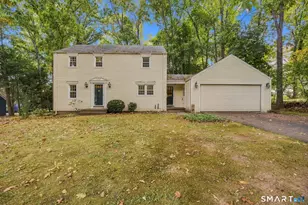
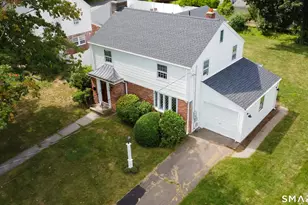
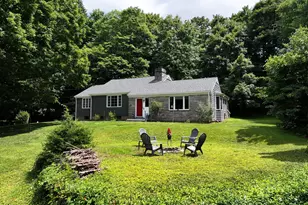
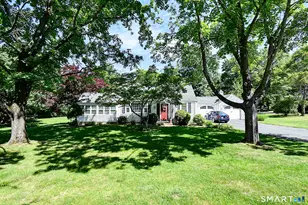
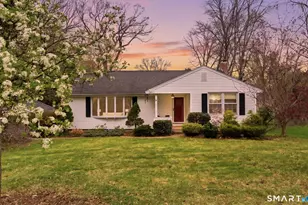
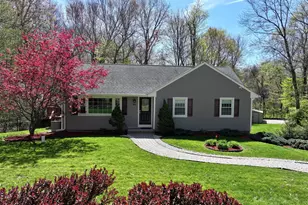
Offered for the first time by its original owner, this well-maintained Colonial is privately set on a beautiful wooded lot in one of Glastonbury's desirable neighborhoods. Filled with timeless New England charm, the home features exposed beams, wide-plank floors, and two fireplaces. The remodeled country kitchen offers abundant cabinetry, generous workspace, and a spacious eat-in area with a cozy fireplace. Just off the kitchen, enjoy a screened brick patio overlooking the private backyard-perfect for relaxing or entertaining. The oversized living room features a second fireplace and plenty of space for gatherings. A sought-after first-floor primary bedroom includes a full bath and ample closet space, while three additional bedrooms are located upstairs. The lower level offers a large heated recreation room ideal for a game room, home gym, office, or additional living space. There is attached 2 car attached garage. Recent updates include a newly replaced septic tank with the entire septic system fully inspected, plus a new well pump and pressure tank installed in 2023. A rare opportunity to own a lovingly cared-for home offering quality craftsmanship, privacy, and the chance to make it your own.
Full Property Details
Full Property Details for 51 Evergreen Ln
General
- Sold For: $465,000
- Taxes: (July 2026-June 2027)
- Status: Closed
- Type: Single Family
- Source: SMARTMLS
- MLS ID: 24190792
- Added to Site: 48 day(s) ago
Interior
- Number of Rooms: 7
- Interior Features: Auto Garage Door Opener
- Fireplace: Yes
- Number of Fireplaces: 2
- Appliances: Electric Cooktop, Wall Oven, Microwave, Refrigerator, Dishwasher, Washer, Dryer
Rooms
Bathrooms
- Total Bathrooms: 3
- Full Bathrooms: 2
- Half Bathrooms: 1
Bedrooms
- Total Bedrooms: 4
- Primary Bedroom: Primary Bedroom - Full Bath, Walk-In Closet, Hardwood Floor, Main
- Bedroom 1: Bedroom - Hardwood Floor, 13.5 x 11.2, Upper
- Bedroom 2: Bedroom - Hardwood Floor, 15.5 x 11.2, Upper
- Bedroom 3: Bedroom - Hardwood Floor, 15.5 x 11.8, Upper
Other Rooms
- Living Room: Living Room - Fireplace, Hardwood Floor, 23.6 x 13.5, Main
- Eat In Kitchen: Eat-In Kitchen - Breakfast Bar, Dining Area, Fireplace, Half Bath, 38 x 10.5, Main
- Dining Room: Dining Room - Built-Ins, Hardwood Floor, 11.6 x 10.5, Main
- Game room: Yes
- Game Room: Rec/Play Room, 22 x 12.3, Lower
- Rec Room: 22 x 12.3, Lower
- Laundry: Main Level
Exterior
- Exterior Features: Covered Deck, Patio
Parking
- Garage: Yes
- Attached garage: Yes
- Garage Spaces: 2
- Total Spaces: 6
- Parking: Attached Garage, Driveway
Location
- County: Hartford
- Driving Directions: Rt 17 to Overlook to Coleman to Mosley to Evergreen
School Information
- Elementary School: Nayaug
- High School: Glastonbury
Heating & Cooling
- Cooling Type: Whole House Fan
- Heating Type: Hot Water, Oil
- Heating Fuel: Oil
- Water Heater: Domestic
Utilities
- Sewer: Septic
- Water: Private Well
Structural Information
- Architectural Style: Colonial
- Construction Status: No/Resale
- Exterior Const.: Clapboard
- Basement Desc.: Full, Heated, Sump Pump, Hatchway Access, Partially Finished, Concrete Floor
- Roof: Asphalt Shingle
- Attic: Yes
- Square Feet: 1,964
- Above Ground: 1,964 Sq. Ft.
- Year Built: 1959
Lot Features
- Lot Size (Acres): 0.57
- Driveway/Sidewalk: Private, Gravel
- Zoning: AA
- Lot Description: Lightly Wooded
Green Features
- Energy Features: Generator Ready
Financial Considerations
- Assessment Amount: $260,200
- Tax Year: July 2026-June 2027
Disclosures and Reports
- Property ID: 567683
Listed by Century 21 North East, Victor Pina
Sold by William Pitt Sotheby's International Realty, Desiree Meister

Get Pre-Approved Today
Schools
Schools serving 51 Evergreen Ln
School District:Glastonbury School District
| Name | Grades | Distance |
|---|---|---|
Gideon Welles School 1029 Neipsic Road, Glastonbury, CT 06033 | 6- | 2.3 mi |
Nayaug Elementary School 222 Old Maids Ln., Glastonbury, CT 06073 | K-5 | 3.4 mi |
Smith Middle School 216 Addison Road, Glastonbury, CT 06033 | 7-8 | 3.1 mi |
Glastonbury High School 330 Hubbard Street, Glastonbury, CT 06033 | 9-12 | 1.6 mi |
Disclaimer:
School attendance boundaries provided by ATTOM Data Solutions and are for reference only. Contact the school directly to verify enrollment eligibility.
Price & Sales History for 51 Evergreen Ln
Date
Details
Price
Change
Source
8/12/2026
Sold
$465,000
3.36%
MLS
7/11/2026
Listed
$449,900
—
MLS
Disclaimer: Historical sales information is derived from public records provided by the county offices. Information is not guaranteed and should be independently verified.
51 Evergreen Lane, Glastonbury, CT 06033 (MLS# 24190792) is a Single Family property that was sold at $465,000 on August 12, 2026. Want to learn more about 51 Evergreen Lane? Do you have questions about finding other Single Family real estate for sale in Glastonbury? You can browse all Glastonbury real estate or contact a Coldwell Banker agent to request more information.