This is a carousel with tiles that activate property listing cards. Use the previous and next buttons to navigate.
1/1
$470,000
This is a carousel with tiles that activate property listing cards. Use the previous and next buttons to navigate.
1/1
Property Description
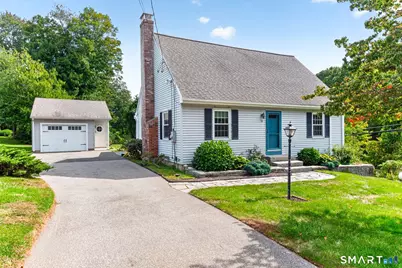
A Big Hug! Bring it in for this adorable, renovated Cape. Light streams from generous windows throughout, highlighting wide plank floors and immaculate upkeep. The kitchen and casual dining area feature 3 sides of multiple windows with views of the countryside below. Beautifully sited on a knoll, it highlights the rolling hills, and stone walls below. The home lives "larger" than its square footage thanks to a generous wooden porch which opens to the great room and kitchen. The kitchen, anchored by a handsome 8' granite island cooktop, is complemented by inset custom cabinetry. The adjacent dining room comfortably accommodates a 10' dining room table. The great room, warmed by a charming fireplace, is a generous and welcoming space. Upstairs two well-sized attractive bedrooms share an updated bath. The unfinished lower level has a slider and full size windows to the back of the property which floods with sunshine. This space could be customized for additional living space. A detached 2 car garage has room for gardening tools and sports equipment. This charmer is close to town and top schools with easy access to major highways. The entrance to Cotton Hollow/Roaring Brook is across the street for those nature lovers. Lean into the love.
Full Property Details
Full Property Details for 534 Hopewell Rd
General
- Sold For: $470,000
- Taxes: (July 2026-June 2027)
- Status: Closed
- Type: Single Family
- Source: SMARTMLS
- MLS ID: 24209530
- Added to Site: 56 day(s) ago
Interior
- Number of Rooms: 4
- Interior Features: Auto Garage Door Opener, Cable - Available
- Fireplace: Yes
- Number of Fireplaces: 1
- Appliances: Cook Top, Wall Oven, Microwave, Refrigerator, Dishwasher, Washer, Dryer
Rooms
Bathrooms
- Total Bathrooms: 2
- Full Bathrooms: 2
Bedrooms
- Total Bedrooms: 2
- Primary Bedroom: Primary Bedroom - Book Shelves, Wall/Wall Carpet, Upper
- Bedroom 1: Bedroom - Wall/Wall Carpet, Upper
Other Rooms
- Living Room: Living Room - Fireplace, Engineered Wood Floor, Main
- Dining Room: Dining Room - Hardwood Floor, Main
- Laundry: Lower Level
Exterior
- Exterior Features: Garden Area, Covered Deck, Stone Wall, French Doors
- Color: Beige
Parking
- Garage: Yes
- Garage Spaces: 2
- Parking: Detached Garage
Location
- County: Hartford
- Neighborhood: South Glastonbury
- Driving Directions: RT 17 to Hopewell Rd
School Information
- Elementary School: Per Board of Ed
- High School: Glastonbury
Community
- Community Name: South Glastonbury
Heating & Cooling
- Cooling Type: Central Air, Split System
- Heating Type: Hot Water, Oil
- Heating Fuel: Oil
- Water Heater: Oil, Domestic
Utilities
- Sewer: Public Sewer Connected
- Water: Public Water Connected
Structural Information
- Architectural Style: Colonial
- Construction Status: No/Resale
- Exterior Const.: Vinyl Siding
- Basement Desc.: Full, Unfinished, Full With Walk-Out
- Roof: Asphalt Shingle
- Attic: Yes
- Square Feet: 1,414
- Above Ground: 1,414 Sq. Ft.
- Year Built: 1985
Lot Features
- Lot Size (Acres): 0.48
- Zoning: A
- Lot Description: Corner Lot, Sloping Lot
Green Features
- Energy Features: Generator, Thermopane Windows
Financial Considerations
- Assessment Amount: $221,600
- Tax Year: July 2026-June 2027
Disclosures and Reports
- Property ID: 570064
Listed by William Raveis Real Estate, LISA SWEENEY & TEAM, Lisa Sweeney
Sold by William Raveis Real Estate, Sandra Cohen
Get Pre-Approved Today
Schools
Schools serving 534 Hopewell Rd
School District:Glastonbury School District
| Name | Grades | Distance |
|---|---|---|
Nayaug Elementary School 222 Old Maids Ln., Glastonbury, CT 06073 | K-5 | 2.5 mi |
Gideon Welles School 1029 Neipsic Road, Glastonbury, CT 06033 | 6- | 3.1 mi |
Smith Middle School 216 Addison Road, Glastonbury, CT 06033 | 7-8 | 4.1 mi |
Glastonbury High School 330 Hubbard Street, Glastonbury, CT 06033 | 9-12 | 2.6 mi |
Disclaimer:
School attendance boundaries provided by ATTOM Data Solutions and are for reference only. Contact the school directly to verify enrollment eligibility.
Price & Sales History for 534 Hopewell Rd
Date
Details
Price
Change
Source
10/28/2026
Sold
$470,000
17.53%
MLS
9/25/2026
Listed
$399,900
—
MLS
Disclaimer: Historical sales information is derived from public records provided by the county offices. Information is not guaranteed and should be independently verified.
534 Hopewell Road, Glastonbury, CT 06073 (MLS# 24209530) is a Single Family property that was sold at $470,000 on October 28, 2026. Want to learn more about 534 Hopewell Road? Do you have questions about finding other Single Family real estate for sale in South Glastonbury? You can browse all South Glastonbury real estate or contact a Coldwell Banker agent to request more information.