This is a carousel with tiles that activate property listing cards. Use the previous and next buttons to navigate.
1/1
$545,000
This is a carousel with tiles that activate property listing cards. Use the previous and next buttons to navigate.
1/1
Property Description
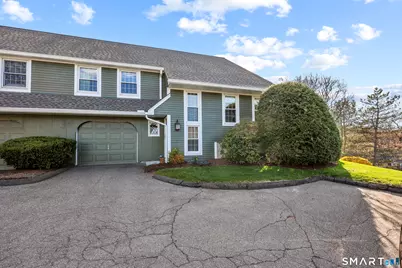
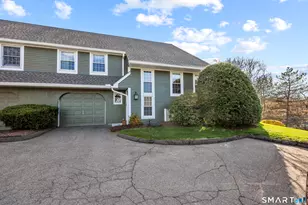
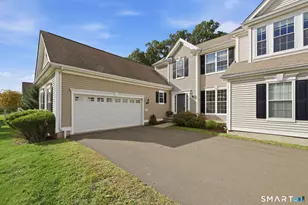
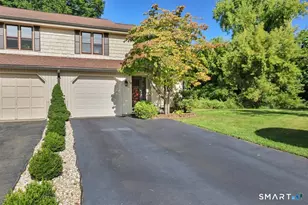
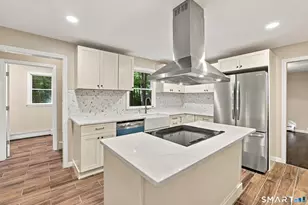
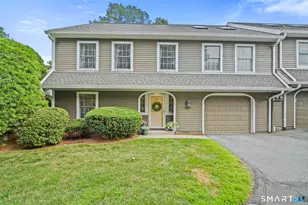
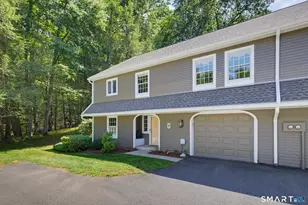
A true rare opportunity! Turn-key and STUNNING! Tucked within a highly desirable S. Glastonbury setting, this exceptional end unit offers the rare feel of a single family home, combining privacy, natural light, & a thoughtfully designed layout. Ideally positioned w/open, unobstructed views to one side, this home provides a quiet, peaceful environment, while offering close proximity to the center of S. Glastonbury and the Connecticut River & Ferry. Bright, open main level features vaulted ceilings, expansive windows, & a seamless flow between the living & dining areas, anchored by a beautifully updated fireplace and access to a sun filled private patio that feels like a true outdoor sanctuary. Designer remodeled kitchen & foyer were completed in 2021 with stunning finishes, complemented by a den with built ins just off the kitchen: to unwind, read or catch up with your favorite show. Hardwood floors extend through spacious bedroom: while both bathrooms have been tastefully updated, including a fully renovated primary bath and a refreshed 2nd bath in '24. Finished lower level offers flexible living space w/direct access to a tandem 2 car garage & additional storage. Extensive updates include newer windows, mechanicals, air conditioning, roof, and interior improvements, with over $120,000 invested, resulting in a home that shows beautifully and offers a truly move in ready experience. Winery, Brewery, Sayulita, Cotton Hollow, quaint SoG town center, grocery, mere minutes away.
Full Property Details
Full Property Details for 58 S Mill Dr #58
General
- Sold For: $545,000
- HOA FEE: $678/month
- Taxes: (July 2025-June 2026)
- Status: Closed
- Type: Townhouse
- Source: SMARTMLS
- MLS ID: 24162206
- Added to Site: 93 day(s) ago
Interior
- Number of Rooms: 6
- Rooms/Areas: Foyer
- Interior Features: Auto Garage Door Opener, Cable - Pre-wired, Central Vacuum, Open Floor Plan
- Fireplace: Yes
- Number of Fireplaces: 1
- Appliances: Oven/Range, Microwave, Refrigerator, Dishwasher, Washer, Dryer
Rooms
Bathrooms
- Total Bathrooms: 2
- Full Bathrooms: 2
- Full Bath: Remodeled, Tub w/Shower, Upper
Bedrooms
- Total Bedrooms: 2
- Primary Suite: Remodeled, Full Bath, Stall Shower, Hardwood Floor, Upper
- Bedroom 1: Bedroom, Upper
Other Rooms
- Living Room: Living Room - Vaulted Ceiling, Gas Log Fireplace, Patio/Terrace, Sliders, Main
- Family Room: Family Room - Wall/Wall Carpet, Lower
- Kitchen: Kitchen - Remodeled, Granite Counters, Main
- Dining Room: Dining Room - Hardwood Floor, Main
- Den: Den - Remodeled, Built-Ins, Hardwood Floor, Main
- Laundry: Upper Level
Exterior
- Exterior Features: Awnings, Patio
Parking
- Garage: Yes
- Attached garage: Yes
- Garage Spaces: 2
- Total Spaces: 1
- Parking: Tandem, Attached Garage, Paved, Driveway
Location
- County: Hartford
- Complex: South Mill Village
- Driving Directions: 58 S. Mill Drive, Unit# 58, Glastonbury - GPS Friendly
School Information
- Elementary School: Nayaug
- Middle School: Smith
- Intermediate School: Gideon Welles
- High School: Glastonbury
Community
- Association: Yes
- Home Owners Assn.: 1
- Assoc. Fees Include: Grounds Maintenance, Trash Pickup, Snow Removal, Water, Sewer, Property Management, Road Maintenance
- Pets Allowed: Yes
- Pet Restrictions: As per HOA
Heating & Cooling
- Cooling Type: Central Air
- Heating Type: Hot Water, Natural Gas
- Heating Fuel: Natural Gas
- Water Heater: Other
Utilities
- Sewer: Public Sewer Connected
- Water: Public Water Connected
Structural Information
- Architectural Style: Townhouse
- Construction Status: No/Resale
- Exterior Const.: Clapboard
- Basement Desc.: Full, Heated, Cooled, Partially Finished
- Attic: Yes
- Unit on End: Yes
- Square Feet: 1,799
- Above Ground: 1,499 Sq. Ft.
- Below Ground: 300 Sq. Ft.
- Year Built: 1986
Lot Features
- Zoning: PAD
- Lot Description: On Cul-De-Sac
Financial Considerations
- Association Fee: $678
- Assoc Fee Freq.: Monthly
- Assessment Amount: $192,200
- Tax Year: July 2025-June 2026
Disclosures and Reports
- Property ID: 575597
Listed by William Raveis Real Estate, Linda Edelwich Team, Linda Edelwich
Sold by CENTURY 21 AllPoints Realty, Elaine AbouAkar

Get Pre-Approved Today
Schools
Schools serving 58 S Mill Dr #58
School District:Glastonbury School District
| Name | Grades | Distance |
|---|---|---|
Nayaug Elementary School 222 Old Maids Ln., Glastonbury, CT 06073 | K-5 | 1.9 mi |
Gideon Welles School 1029 Neipsic Road, Glastonbury, CT 06033 | 6- | 3.9 mi |
Smith Middle School 216 Addison Road, Glastonbury, CT 06033 | 7-8 | 4.4 mi |
Glastonbury High School 330 Hubbard Street, Glastonbury, CT 06033 | 9-12 | 2.7 mi |
Disclaimer:
School attendance boundaries provided by ATTOM Data Solutions and are for reference only. Contact the school directly to verify enrollment eligibility.
Price & Sales History for 58 S Mill Dr #58
Date
Details
Price
Change
Source
5/28/2026
Sold
$545,000
3.83%
MLS
4/18/2026
Listed
$524,900
—
MLS
Disclaimer: Historical sales information is derived from public records provided by the county offices. Information is not guaranteed and should be independently verified.
58 South Mill Drive #58, Glastonbury, CT 06073 (MLS# 24162206) is a Townhouse property that was sold at $545,000 on May 28, 2026. Want to learn more about 58 South Mill Drive #58? Do you have questions about finding other Townhouse real estate for sale in Glastonbury? You can browse all Glastonbury real estate or contact a Coldwell Banker agent to request more information.