This is a carousel with tiles that activate property listing cards. Use the previous and next buttons to navigate.
1/1
$470,000
This is a carousel with tiles that activate property listing cards. Use the previous and next buttons to navigate.
1/1
Property Description
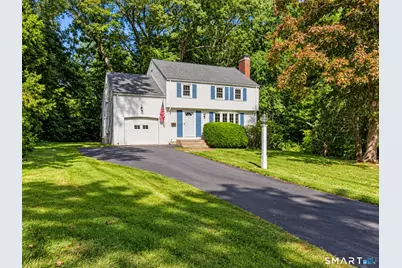
HIGHEST AND BEST BY WED. 10/7 3 PM. Location is everything! This classic 4 bedroom, 1.5 bath colonial is nestled on a quiet, low traffic cul de sac just off Main St. Thoughtfully cared for by the same owner for over 50 years, this home is ready for its next chapter. Upon entry you will find a bright and inviting Living Room with charming fireplace and abundant sunny windows. Living room flows into a dedicated Dining Room for hosting guests. The cozy eat-in kitchen leads directly to a three season porch offering a serene and relaxing retreat. Upper level has 4 bedrooms with great closet space and a bathroom with double sinks. The walk-out lower level is versatile space for future finishing or simply storage The lot offers exceptional privacy while backing to woods. Inside, hardwood floors extends throughout and all PUBLIC UTILITIES. Enjoy an unbeatable location just a nice walk to Whole Foods, restaurants and everyday conveniences. All offers on GHAR, CTR or Tri County contracts please.
Full Property Details
Full Property Details for 67 Whapley Rd
General
- Sold For: $470,000
- Taxes: (July 2026-June 2027)
- Status: Closed
- Type: Single Family
- Source: SMARTMLS
- MLS ID: 24202067
- Added to Site: 56 day(s) ago
Interior
- Number of Rooms: 7
- Interior Features: Cable - Available, Auto Garage Door Opener, Open Floor Plan
- Fireplace: Yes
- Number of Fireplaces: 1
- Appliances: Oven/Range, Refrigerator
Rooms
Bathrooms
- Total Bathrooms: 2
- Full Bathrooms: 1
- Half Bathrooms: 1
Bedrooms
- Total Bedrooms: 4
- Primary Bedroom: Primary Bedroom, 16 x 11, Upper
- Bedroom 1: Bedroom - Upper Level, 10 x 9, Upper
- Bedroom 2: Bedroom - Upper Level, 13 x 10, Upper
- Bedroom 3: Bedroom - Upper Level, 14 x 13, Upper
Other Rooms
- Living Room: Living Room - Bay/Bow Window, Fireplace, Formal, 17 x 13, Main
- Kitchen: Kitchen - Eating Space, Remodeled, 12 x 9, Main
- Dining Room: Dining Room - Formal, 12 x 10, Main
- Laundry: Lower Level
Exterior
- Color: WHITE
Parking
- Garage: Yes
- Attached garage: Yes
- Garage Spaces: 1
- Parking: Attached Garage
Location
- County: Hartford
- Driving Directions: Main street to whapley, house on left
School Information
- Elementary School: Nayaug
- Intermediate School: Smith
- High School: Glastonbury Hs
Heating & Cooling
- Cooling Type: None
- Heating Type: Hot Water, Natural Gas
- Heating Fuel: Natural Gas
- Water Heater: Natural Gas, Tank Size Unknown
Utilities
- Sewer: Public Sewer Connected
- Water: Public Water Connected
Structural Information
- Architectural Style: Colonial
- Construction Status: No/Resale
- Exterior Const.: Vinyl Siding
- Basement Desc.: Full, Unfinished
- Roof: Asphalt Shingle
- Attic: Yes
- Square Feet: 1,566
- Above Ground: 1,566 Sq. Ft.
- Year Built: 1957
Lot Features
- Lot Size (Acres): 0.51
- Zoning: AA3
- Lot Description: Lightly Wooded, Level Lot
Green Features
- Energy Features: Thermopane Windows
Financial Considerations
- Assessment Amount: $249,700
- Tax Year: July 2026-June 2027
Disclosures and Reports
- Property ID: 577426
Listed by William Raveis Real Estate, Susan Lahrmann
Sold by Carl Guild & Associates, Colin Mulryan
Get Pre-Approved Today
Schools
Schools serving 67 Whapley Rd
School District:Glastonbury School District
| Name | Grades | Distance |
|---|---|---|
Gideon Welles School 1029 Neipsic Road, Glastonbury, CT 06033 | 6- | 3 mi |
Nayaug Elementary School 222 Old Maids Ln., Glastonbury, CT 06073 | K-5 | 3.7 mi |
Smith Middle School 216 Addison Road, Glastonbury, CT 06033 | 7-8 | 2.7 mi |
Glastonbury High School 330 Hubbard Street, Glastonbury, CT 06033 | 9-12 | 0.9 mi |
Disclaimer:
School attendance boundaries provided by ATTOM Data Solutions and are for reference only. Contact the school directly to verify enrollment eligibility.
Price & Sales History for 67 Whapley Rd
Date
Details
Price
Change
Source
11/10/2026
Sold
$470,000
4.44%
MLS
10/02/2026
Listed
$449,999
—
MLS
Disclaimer: Historical sales information is derived from public records provided by the county offices. Information is not guaranteed and should be independently verified.
67 Whapley Road, Glastonbury, CT 06033 (MLS# 24202067) is a Single Family property that was sold at $470,000 on November 10, 2026. Want to learn more about 67 Whapley Road? Do you have questions about finding other Single Family real estate for sale in Glastonbury? You can browse all Glastonbury real estate or contact a Coldwell Banker agent to request more information.