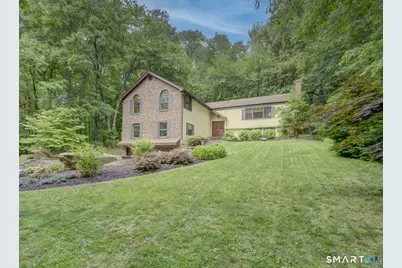
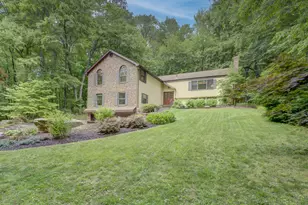
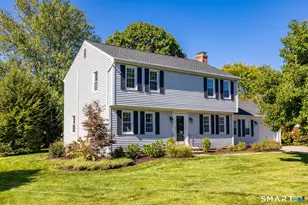
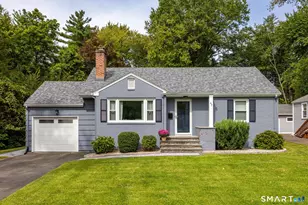
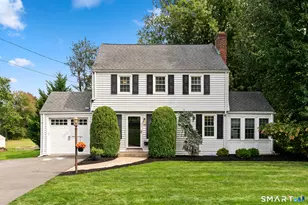
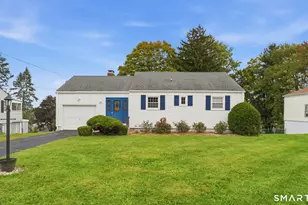
This is a carousel with tiles that activate property listing cards. Use the previous and next buttons to navigate.
1/1
$700,000
This is a carousel with tiles that activate property listing cards. Use the previous and next buttons to navigate.
1/1
Property Description
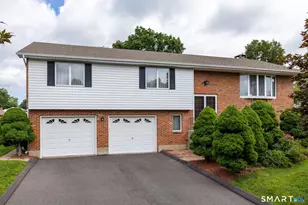
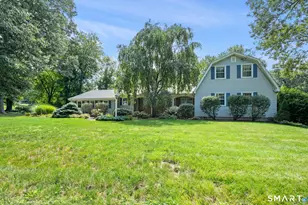
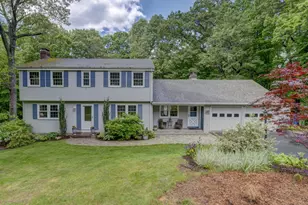
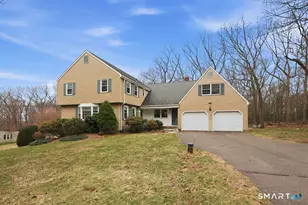
Expansive home & unmatched value in Glastonbury! A commanding presence in the neighborhood, this sprawling home offers the rare gift of incredible space and versatility! The heart of the home is the completely remodeled kitchen-a total 'wow' factor featuring premium two-toned cabinetry, in warm brown & striking black, stone backsplash, high-end stainless steel appliances (incl. Bosch induction range) & matching granite countertops! Large island seats 4 & bar area is perfect for beverages. Soaring, vaulted ceiling in the living/dining areas creates an open, airy ambience. Dramatic floor-to-ceiling brick fireplace & exposed beams add architectural interest & texture. Luxuriate in the largest master suite you have ever seen! Punctuated by its own fireplace, this is a true private wing with two walk-in closets (one cedar & one extra-deep with organizers) & a dedicated study or exercise nook. Primary bathroom is equipped with a hot tub, sauna, steam shower & double vanities! A second bedroom with an ensuite bath & a flexible (think laundry room or expanded ensuite bathroom?) hallway full bath complete the main level. Downstairs, the fully finished lower level has abundant natural light from full-sized windows & has newer carpet.
Full Property Details
Full Property Details for 99 Knollwood Dr
General
- Sold For: $700,000
- Taxes: (July 2025-June 2026)
- Status: Closed
- Type: Single Family
- Source: SMARTMLS
- MLS ID: 24178421
- Added to Site: 121 day(s) ago
Interior
- Number of Rooms: 9
- Fireplace: Yes
- Number of Fireplaces: 3
- Appliances: Electric Range, Microwave, Refrigerator, Dishwasher, Washer, Dryer
Rooms
Bathrooms
- Total Bathrooms: 5
- Full Bathrooms: 5
- Full Bath: Stall Shower, Vinyl Floor, Lower
Bedrooms
- Total Bedrooms: 4
- Primary Bedroom: Primary Bedroom - Cedar Closet, Fireplace, Full Bath, Steam/Sauna, Walk-In Closet, Wall/Wall Carpet, Main
- Bedroom 1: Bedroom - Wall/Wall Carpet, Lower
- Bedroom 2: Bedroom - Wall/Wall Carpet, Lower
- Bedroom 3: Bedroom - Full Bath, Hardwood Floor, Main
Other Rooms
- Living Room: Living Room - Vaulted Ceiling, Fireplace, Hardwood Floor, Main
- Kitchen: Kitchen - Remodeled, Skylight, Vaulted Ceiling, Granite Counters, Hardwood Floor, Main
- Dining Room: Dining Room - Vaulted Ceiling, Sliders, Hardwood Floor, Main
- Den: Den - Dry Bar, Fireplace, Wall/Wall Carpet, Lower
- Study: Wall/Wall Carpet, Lower
- Game room: Yes
- Game Room: Rec/Play Room - Wall/Wall Carpet, Lower
- Rec Room: Wall/Wall Carpet, Lower
- Laundry: Lower Level
Exterior
- Exterior Features: Porch-Screened, Porch, Deck, Patio
Parking
- Garage: Yes
- Garage Spaces: 2
- Parking: Under House Garage
Location
- County: Hartford
- Driving Directions: Shady Hill to Knollwood
School Information
- Elementary School: Hebron Avenue
- Middle School: Smith
- Intermediate School: Gideon Welles
- High School: Glastonbury
Heating & Cooling
- Cooling Type: Central Air
- Heating Type: Baseboard, Hot Water, Oil
- Heating Fuel: Oil
- Water Heater: Electric, 50 Gallon Tank
Utilities
- Sewer: Septic
- Water: Private Well
Structural Information
- Architectural Style: Raised Ranch
- Construction Status: No/Resale
- Exterior Const.: Shingle, Brick
- Basement Desc.: Full, Fully Finished
- Roof: Asphalt Shingle
- Attic: Yes
- Square Feet: 4,356
- Above Ground: 2,678 Sq. Ft.
- Below Ground: 1,678 Sq. Ft.
- Year Built: 1968
Lot Features
- Lot Size (Acres): 1.78
- Zoning: RR
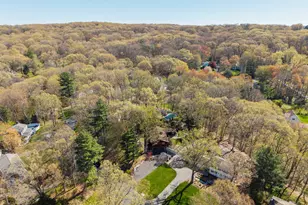
- Lot Description: Lightly Wooded, Rolling
Green Features
- Energy Features: Generator Ready
Financial Considerations
- Assessment Amount: $353,300
- Tax Year: July 2025-June 2026
Disclosures and Reports
- Property ID: 570855
Listed by William Raveis Real Estate, Margaret Wilcox Team, Taheera Pinto
Sold by William Raveis Real Estate, Tamara Varney

Get Pre-Approved Today
Schools
Schools serving 99 Knollwood Dr
School District:Glastonbury School District
| Name | Grades | Distance |
|---|---|---|
Gideon Welles School 1029 Neipsic Road, Glastonbury, CT 06033 | 6- | 1.9 mi |
Hebron Avenue School 1363 Hebron Avenue, Glastonbury, CT 06033 | K-5 | 2.1 mi |
Smith Middle School 216 Addison Road, Glastonbury, CT 06033 | 7-8 | 3.1 mi |
Glastonbury High School 330 Hubbard Street, Glastonbury, CT 06033 | 9-12 | 4 mi |
Disclaimer:
School attendance boundaries provided by ATTOM Data Solutions and are for reference only. Contact the school directly to verify enrollment eligibility.
Price & Sales History for 99 Knollwood Dr
Date
Details
Price
Change
Source
7/27/2026
Sold
$700,000
7.71%
MLS
6/03/2026
Listed
$649,900
—
MLS
Disclaimer: Historical sales information is derived from public records provided by the county offices. Information is not guaranteed and should be independently verified.
99 Knollwood Drive, Glastonbury, CT 06033 (MLS# 24178421) is a Single Family property that was sold at $700,000 on July 27, 2026. Want to learn more about 99 Knollwood Drive? Do you have questions about finding other Single Family real estate for sale in Glastonbury? You can browse all Glastonbury real estate or contact a Coldwell Banker agent to request more information.