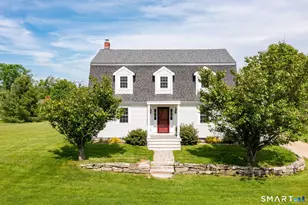
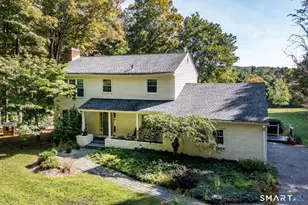
This is a carousel with tiles that activate property listing cards. Use the previous and next buttons to navigate.
1/1
$975,000
This is a carousel with tiles that activate property listing cards. Use the previous and next buttons to navigate.
1/1
Property Description
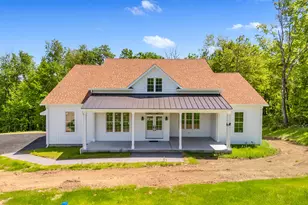
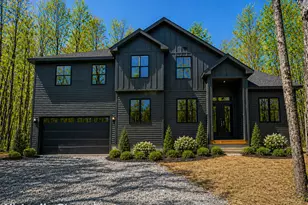
Enjoy a luxury lifestyle in the heart of Litchfield County with your opportunity to own this energy efficient move-in ready new construction home located in Goshen's desirable Meadowcrest neighborhood! This stunning 4 bedroom Modern Farmhouse style home was quality built by Losacano Carpentry, known for exceptional craftsmanship and timeless design. First floor features open floor plan, large chef's kitchen with center island, stainless steel appliances & walk-in pantry, living room with vaulted ceilings, exposed beams & gas fireplace, primary bedroom suite w/private porch access, two additional bedrooms w/shared full bath, mudroom and laundry. Second floor features loft/family room, bedroom w/full bath, and walk-in access to storage in attic. Additional premium curated features include red oak 6" wide hardwood floors, white shiplap ceiling and custom wood beams in living room, Paradigm windows w/lifetime warranty, CertainTeed premium tier sidind and more. Many possibilities for additional living space including potential in-law with large full walk-out basement that has roughed in plumbing for a potential bathroom and/or kitchen. Open & closed cell foam insulation in attic/roof significantly reduces heating and cooling energy loss. The property is surrounded by many walking trails and local area attractions include Sunset Meadow Vineyards, Ivy Mountain State Park and The Goshen Fair.
Full Property Details
Full Property Details for 12 Meadowcrest Dr N
General
- Sold For: $975,000
- Taxes: (July 2026-June 2027)
- Status: Closed
- Type: Single Family
- Source: SMARTMLS
- MLS ID: 24195516
- Added to Site: 68 day(s) ago
Interior
- Number of Rooms: 7
- Interior Features: Auto Garage Door Opener, Cable - Available, Open Floor Plan
- Appliances: Gas Range, Refrigerator, Dishwasher
Rooms
Bathrooms
- Total Bathrooms: 4
- Full Bathrooms: 3
- Half Bathrooms: 1
- Full Bath: 7.7 x 8.5, Main
Bedrooms
- Total Bedrooms: 4
- Primary Suite: Full Bath, Walk-In Closet, Hardwood Floor, 15.1 x 16.1, Main
- Bedroom 1: Bedroom - Hardwood Floor, 11.3 x 11.6, Main
- Bedroom 2: Bedroom - Hardwood Floor, 11.3 x 11.6, Main
- Bedroom 3: Bedroom - Ceiling Fan, Full Bath, Hardwood Floor, 13.8 x 14.6, Upper
Other Rooms
- Living Room: Living Room - Vaulted Ceiling, Beams, Ceiling Fan, Gas Log Fireplace, Hardwood Floor, 28.3 x 18.2, Main
- Kitchen: Kitchen - Remodeled, Granite Counters, Island, Pantry, Hardwood Floor, 11.7 x 16.2, Main
- Dining Room: Dining Room - Sliders, Hardwood Floor, 12.9 x 16.2, Main
- Loft: Loft - Ceiling Fan, Hardwood Floor, 23.2 x 16.8, Upper
- Laundry: Main Level
Exterior
- Exterior Features: Porch-Wrap Around, Underground Utilities, Porch, Covered Deck
Parking
- Garage: Yes
- Attached garage: Yes
- Garage Spaces: 3
- Parking: Attached Garage
Location
- County: Litchfield
- Subdivision: Meadowcrest
- Driving Directions: Meadowcrest Crest Dr N.
School Information
- Elementary School: Per Board of Ed
- High School: Lakeview High School
Heating & Cooling
- Cooling Type: Ceiling Fans, Central Air
- Heating Type: Hot Air, Propane
- Heating Fuel: Propane
- Water Heater: Propane, Domestic
Utilities
- Sewer: Septic
- Water: Private Well
Structural Information
- Architectural Style: Cape Cod
- Construction Status: Completed/Never Occupied
- Exterior Const.: Vinyl Siding
- Basement Desc.: Full, Unfinished, Storage, Interior Access, Full With Walk-Out
- Roof: Asphalt Shingle
- Attic: Yes
- Square Feet: 2,970
- Above Ground: 2,970 Sq. Ft.
- Year Built: 2025
Lot Features
- Lot Size (Acres): 1.62
- Zoning: RA5
- Lot Description: Lightly Wooded, Sloping Lot
Green Features
- Energy Features: Extra Insulation, Programmable Thermostat, Thermopane Windows
Financial Considerations
- Assessment Amount: $307,180
- Tax Year: July 2026-June 2027
Disclosures and Reports
- Property ID: 2521526
Listed by Carbutti & Co., Realtors, Peter Carbutti
Sold by Borla & Associates Real Estate, Jeff Geddes

Get Pre-Approved Today
Schools
Schools serving 12 Meadowcrest Dr N
School District:Regional School District 06
| Name | Grades | Distance |
|---|---|---|
Goshen Center School 50 North Street, Goshen, CT 06756 | K-6 | 1.6 mi |
Wamogo Regional High School 98 Wamogo Road, Litchfield, CT 06759 | 7-12 | 6.5 mi |
Disclaimer:
School attendance boundaries provided by ATTOM Data Solutions and are for reference only. Contact the school directly to verify enrollment eligibility.
Price & Sales History for 12 Meadowcrest Dr N
Date
Details
Price
Change
Source
10/02/2026
Sold
$975,000
0.53%
MLS
7/30/2026
Listed
$969,900
—
MLS
Disclaimer: Historical sales information is derived from public records provided by the county offices. Information is not guaranteed and should be independently verified.
12 Meadowcrest Drive North, Goshen, CT 06756 (MLS# 24195516) is a Single Family property that was sold at $975,000 on October 02, 2026. Want to learn more about 12 Meadowcrest Drive North? Do you have questions about finding other Single Family real estate for sale in Goshen? You can browse all Goshen real estate or contact a Coldwell Banker agent to request more information.