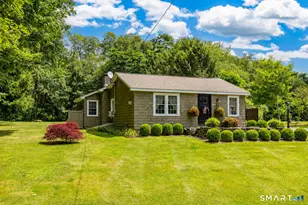
Full Property Details for 243 Milton Rd
General
- Sold For: $685,000
- HOA FEE: $206/month
- HOA FEE FREQ.: Annually
- Taxes: (July 2025-June 2026)
- Status: Closed
- Type: Single Family
- Source: SMARTMLS
- MLS ID: 24160957
- Added to Site: 194 day(s) ago
Interior
- Number of Rooms: 6
- Rooms/Areas: Greenhouse
- Interior Features: Auto Garage Door Opener, Cable - Pre-wired
- Appliances: Gas Cooktop
Rooms
- Total Bathrooms: 3
- Full Bathrooms: 2
- Half Bathrooms: 1
- Full Bath: Tile Floor, Main
- Partial Bath: Tile Floor, Lower
- Total Bedrooms: 3
- Primary Bedroom: Primary Bedroom - Built-Ins, Gas Log Fireplace, Hardwood Floor, 36 x 14, Upper
- Bedroom 1: Bedroom - Balcony/Deck, Sliders, Hardwood Floor, 15 x 12, Main
- Bedroom 2: Bedroom - Balcony/Deck, Hardwood Floor, 17 x 14, Upper
- Living Room: Living Room - Balcony/Deck, Hardwood Floor, 25 x 14, Main
- Family Room: Family Room - Vaulted Ceiling, Balcony/Deck, Hardwood Floor, 22 x 10, Main
- Kitchen: Kitchen - Hardwood Floor, 13 x 13, Main
- Dining Room: Dining Room - Hardwood Floor, 13 x 12, Main
- Laundry: Lower Level
Additional Information
- Shared Amenities: Basketball Court, Club House, Exercise Room/Health Club, Playground/Tot Lot, Pool, Tennis Courts
Exterior
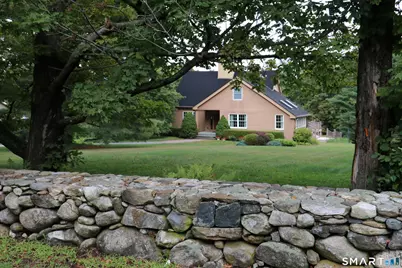
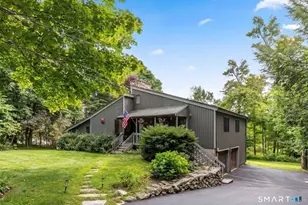
- Exterior Features: Underground Utilities, Sidewalk, Porch, Wrap Around Deck, Deck, Gutters, Stone Wall, French Doors
- Color: Carmel/Brown
Parking
- Garage: Yes
- Garage Spaces: 5
- Total Spaces: 3
- Parking: Under House Garage, Paved, Driveway
Location
- County: Litchfield
- Subdivision: Woodridge Lake
- Neighborhood: Woodridge Lake
- Driving Directions: GPS Compatible
School Information
- Elementary School: Goshen Center
- Middle School: Plumb Hill
- Intermediate School: Per Board of Ed
- High School: Lakeview High School
Community
- Community Name: Woodridge Lake
- Association: Yes
- Home Owners Assn.: 1
- Assoc. Fees Include: Club House, Tennis, Lake/Beach Access
Heating & Cooling
- Cooling Type: Central Air
- Heating Type: Hot Water, Oil
- Heating Fuel: Oil
- Water Heater: Domestic
Utilities
- Sewer: Public Sewer Connected
- Water: Private Well
Structural Information
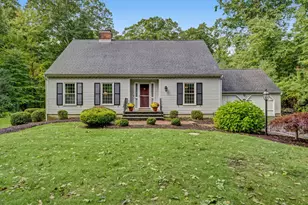
- Architectural Style: Cape Cod
- Construction Status: No/Resale
- Exterior Const.: Clapboard
- Basement Desc.: Full, Unfinished, Storage, Garage Access, Interior Access, Concrete Floor, Full With Walk-Out
- Roof: Other
- Square Feet: 2,109
- Above Ground: 2,109 Sq. Ft.
- Year Built: 1976
Lot Features
- Lot Size (Acres): 2.21
- Driveway/Sidewalk: Private, Paved, Asphalt
- Zoning: RES
- Lot Description: In Subdivision, Sloping Lot, Professionally Landscaped, Open Lot
Water Features
- Water Front Desc.: Water Community
Green Features
- Energy Features: Generator
Financial Considerations
- Association Fee: $2,467
- Assoc Fee Freq.: Annually
- Annual Sewer Fee: $1,695
- Assessment Amount: $332,260
- Sewer Assmt: 1/2 due July 1/2 due
- Tax Year: July 2025-June 2026
Disclosures and Reports
Listed by E.J. Murphy Realty, Heather Turri and E.J. Murphy Realty, Dave Luzi
Sold by Re/Max Rise, Montanna Lambrecht