This is a carousel with tiles that activate property listing cards. Use the previous and next buttons to navigate.
1/1
$2,400
This is a carousel with tiles that activate property listing cards. Use the previous and next buttons to navigate.
1/1
Property Description
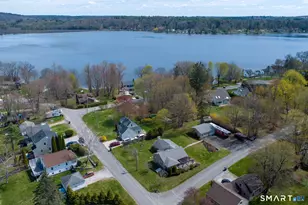
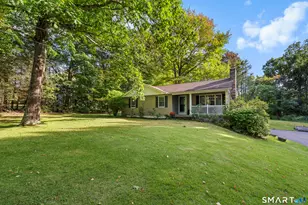
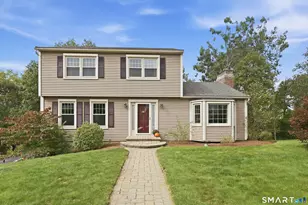
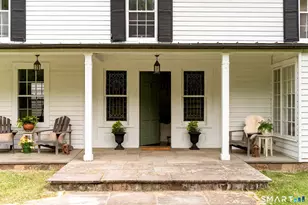
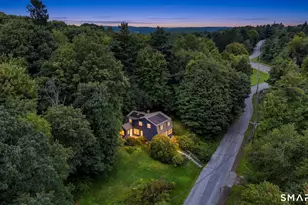
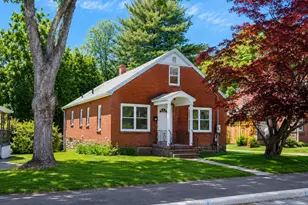
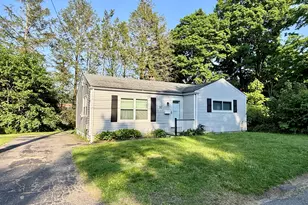
Rare opportunity to live the Tyler Lake lifestyle in a year-round single-family home. This spacious 2-bedroom, 1-bath home offers approximately 1,300 sq ft of living space, featuring an oversized living room and a large primary bedroom that truly sets it apart. The layout is comfortable, functional, and ideal for both everyday living and entertaining. Enjoy in-unit laundry, basement storage, and plenty of off-street parking. Outside, the property shines with a large yard and patio perfect for relaxing, hosting, and making the most of the warmer months. This home is just a short walk to Tyler Lake, giving you the benefit of lake living without the waterfront price point. Pets negotiable. Offered at $2,400/month. Opportunities like this don't come up often reach out to schedule your showing before it's gone.
Full Property Details
Full Property Details for 65 Tyler Lake Heights
General
- Rent: $2,400
- Status: Closed
- Type: Single Family
- Source: SMARTMLS
- MLS ID: 24180847
- Added to Site: 71 day(s) ago
Rental Information
- Rental Type: Yearly Unfurnished
- Lease Terms: Per Month
Interior
- Number of Rooms: 5
- Fireplace: Yes
- Number of Fireplaces: 1
- Appliances: Gas Cooktop, Microwave, Refrigerator, Dishwasher, Washer, Electric Dryer
Rooms
Bathrooms
- Total Bathrooms: 1
- Full Bathrooms: 1
- Full Bath: Main
Bedrooms
- Total Bedrooms: 2
- Primary Bedroom: Primary Bedroom, Main
- Bedroom 1: Bedroom, Main
Other Rooms
- Living Room: Living Room, Main
- Eat In Kitchen: Eat-In Kitchen, Main
Parking
- Total Spaces: 3
- Parking: Driveway, Paved, Off Street Parking
Location
- County: Litchfield
- Neighborhood: Tyler Lake
- Driving Directions: Use GPS
School Information
- Elementary School: Goshen Center
- High School: Lakeview High School
Community
- Community Name: Tyler Lake
- Pet Restrictions: Ask about pet restriction
Heating & Cooling
- Cooling Type: Window Unit
- Heating Type: Hot Air, Oil
- Heating Fuel: Oil
- Water Heater: Electric, 40 Gallon Tank
Utilities
- Sewer: Septic
- Water: Public Water Connected
Structural Information
- Architectural Style: Ranch
- Construction Status: No/Resale
- Basement Desc.: Full, Unfinished, Storage, Interior Access, Full With Hatchway
- Square Feet: 1,320
- Above Ground: 1,320 Sq. Ft.
- Year Built: 1963
Lot Features
- Lot Size (Acres): 0.37
- Driveway/Sidewalk: Private, Paved
- Zoning: RA5
- Lot Description: Level Lot
Water Features
- Water Front Desc.: Beach Rights, Access
Financial Considerations
- Tenant Pays: Air Conditioning, All Utilities, Credit Check, Electricity, Exterior Maintenance, Heat, Hot Water, Insurance, Internet, Liability Insurance, Snow Removal
Disclosures and Reports
- Property ID: 2337044
Listed and Sold by William Pitt Sotheby's International Realty, Ryan De Lello

Schools
Schools serving 65 Tyler Lake Heights
School District:Regional School District 06
| Name | Grades | Distance |
|---|---|---|
Goshen Center School 50 North Street, Goshen, CT 06756 | K-6 | 2.2 mi |
Wamogo Regional High School 98 Wamogo Road, Litchfield, CT 06759 | 7-12 | 7.8 mi |
Disclaimer:
School attendance boundaries provided by ATTOM Data Solutions and are for reference only. Contact the school directly to verify enrollment eligibility.
Price History for 65 Tyler Lake Heights
Date
Details
Price
Change
Source
7/24/2026
Sold
$2,400
—
MLS
6/03/2026
Listed
$2,400
—
MLS
Disclaimer: Historical sales information is derived from public records provided by the county offices. Information is not guaranteed and should be independently verified.
65 Tyler Lake Heights, Goshen, CT 06756 (MLS# 24180847) is a Single Family property that was sold at $2,400 on July 24, 2026. Want to learn more about 65 Tyler Lake Heights? Do you have questions about finding other real estate for sale or rent in Goshen? You can browse all Goshen rentals or contact a Coldwell Banker agent to request more information.