This is a carousel with tiles that activate property listing cards. Use the previous and next buttons to navigate.
1/1
$490,000
This is a carousel with tiles that activate property listing cards. Use the previous and next buttons to navigate.
1/1
Property Description
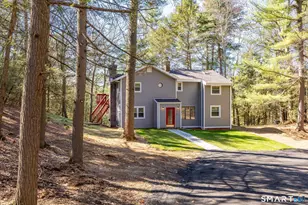
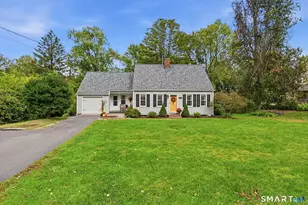
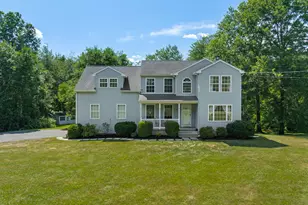
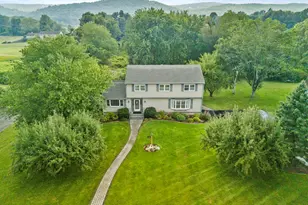
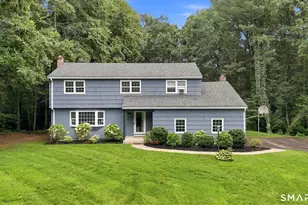
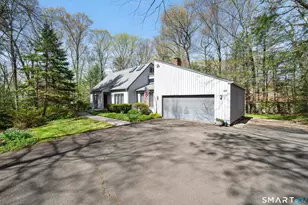
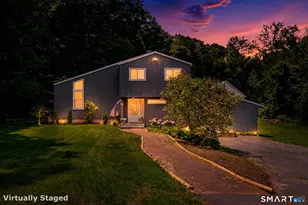
Nestled in the highly sought-after Duncaster Wood neighborhood just minutes from Granby Center, this well-maintained 3 bedroom, 2 1/2 bath Colonial offers a wonderful opportunity in one of Granby's most desirable locations. Set on a lightly treed .77-acre lot with over 200 feet of frontage, the home welcomes you with a covered front porch, newer driveway, and inviting curb appeal. Inside, the impressive great room is the centerpiece of the home, featuring a soaring cathedral ceiling, striking fireplace with custom mantel, built-ins, and sliders to the back deck, creating an ideal space for relaxing or entertaining. The spacious eat-in kitchen offers abundant cabinetry, generous counter space, breakfast bar seating, and opens to the dining room with hardwood flooring. A front living room and convenient half bath complete the main level. Upstairs are three generously sized bedrooms, including the primary suite with a beautifully remodeled full bath and walk-in closet. The second full bath has also been tastefully renovated. The partially finished walk-out lower level provides flexible space for a recreation room, home office, gym, or hobbies while offering excellent storage. Additional features include Harvey replacement windows, newer front door, newer boiler, mini-split, programmable thermostats, newer garage door, chimney cap with repointing and sealing, backyard stone wall improvements, and a 2-car attached garage. A fantastic opportunity to personalize this home and enjoy
Full Property Details
Full Property Details for 11 Roundhill Rd
General
- Sold For: $490,000
- Taxes: (July 2026-June 2027)
- Status: Closed
- Type: Single Family
- Source: SMARTMLS
- MLS ID: 24194777
- Added to Site: 70 day(s) ago
Interior
- Number of Rooms: 9
- Interior Features: Auto Garage Door Opener, Cable - Available
- Fireplace: Yes
- Number of Fireplaces: 1
- Appliances: Oven/Range, Microwave, Range Hood, Refrigerator, Freezer, Dishwasher, Disposal, Washer, Dryer
Rooms
Bathrooms
- Total Bathrooms: 3
- Full Bathrooms: 2
- Half Bathrooms: 1
- Primary Bathroom: Primary Bath - Grani, Upper
- Full Bath: Granite Counters, Tub w/Shower, Tile Floor, Upper
- Partial Bath: Tile Floor, Main
Bedrooms
- Total Bedrooms: 3
- Primary Bedroom: Primary Bedroom - Full Bath, Walk-In Closet, Wall/Wall Carpet, 16 x 13, Upper
- Bedroom 1: Bedroom - Ceiling Fan, Wall/Wall Carpet, 12 x 11, Upper
- Bedroom 2: Bedroom - Ceiling Fan, Hardwood Floor, 16 x 11, Upper
Other Rooms
- Living Room: Living Room - Wall/Wall Carpet, 16 x 11, Main
- Family Room: Family Room - Vaulted Ceiling, Book Shelves, Fireplace, Sliders, Wall/Wall Carpet, 19 x 18, Main
- Eat In Kitchen: Eat-In Kitchen - Breakfast Bar, Pantry, 13 x 12, Main
- Dining Room: Dining Room - Hardwood Floor, 13 x 11, Main
- Office: Office - Wall/Wall Carpet, 11 x 7, Main
- Game room: Yes
- Game Room: Rec/Play Room - Wall/Wall Carpet, 22 x 17, Lower
- Rec Room: Wall/Wall Carpet, 22 x 17, Lower
- Laundry: Lower Level
Exterior
- Exterior Features: Deck, Stone Wall, Patio
Parking
- Garage: Yes
- Attached garage: Yes
- Garage Spaces: 2
- Parking: Attached Garage
Location
- County: Hartford
- Driving Directions: GPS Friendly
School Information
- Elementary School: Kelly Lane
- Middle School: Granby
- High School: Granby Memorial
Heating & Cooling
- Cooling Type: Attic Fan, Ceiling Fans, Split System, Window Unit
- Heating Type: Hot Water, Oil
- Heating Fuel: Oil
- Water Heater: Electric, Tank Size Unknown
Utilities
- Sewer: Septic
- Water: Private Well
Structural Information
- Architectural Style: Colonial
- Construction Status: No/Resale
- Exterior Const.: Vinyl Siding
- Basement Desc.: Full, Partially Finished, Full With Walk-Out
- Roof: Asphalt Shingle
- Attic: Yes
- Square Feet: 2,360
- Above Ground: 1,952 Sq. Ft.
- Below Ground: 408 Sq. Ft.
- Year Built: 1977
Lot Features
- Lot Size (Acres): 0.77
- Zoning: R50
- Lot Description: Lightly Wooded
Green Features
- Energy Features: Thermopane Windows
Financial Considerations
- Assessment Amount: $259,350
- Tax Year: July 2026-June 2027
Disclosures and Reports
- Property ID: 1936738
Listed by Berkshire Hathaway NE Prop., Nancy Reardon
Sold by Keller Williams Realty-Longmdw, Taylor Hildack

Get Pre-Approved Today
Schools
Schools serving 11 Roundhill Rd
School District:Granby School District
| Name | Grades | Distance |
|---|---|---|
Kelly Lane Primary School 60 Kelly Lane, Granby, CT 06035 | PK-2 | 1.7 mi |
Wells Road Intermediate School 134 Wells Road, Granby, CT 06035 | 3-5 | 2.4 mi |
Granby Memorial Middle School 321 Salmon Brook Street, Granby, CT 06035 | 6-8 | 0.8 mi |
Disclaimer:
School attendance boundaries provided by ATTOM Data Solutions and are for reference only. Contact the school directly to verify enrollment eligibility.
Price & Sales History for 11 Roundhill Rd
Date
Details
Price
Change
Source
8/21/2026
Sold
$490,000
8.91%
MLS
7/28/2026
Listed
$449,900
—
MLS
Disclaimer: Historical sales information is derived from public records provided by the county offices. Information is not guaranteed and should be independently verified.
11 Roundhill Road, Granby, CT 06035 (MLS# 24194777) is a Single Family property that was sold at $490,000 on August 21, 2026. Want to learn more about 11 Roundhill Road? Do you have questions about finding other Single Family real estate for sale in Granby? You can browse all Granby real estate or contact a Coldwell Banker agent to request more information.