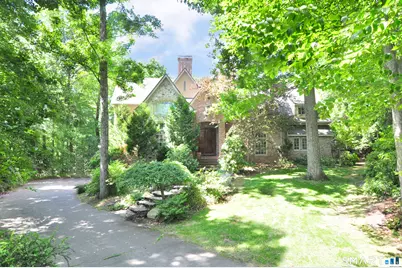
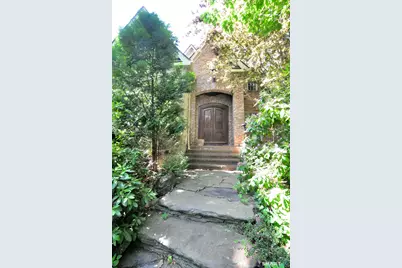
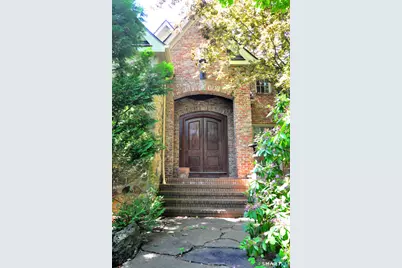
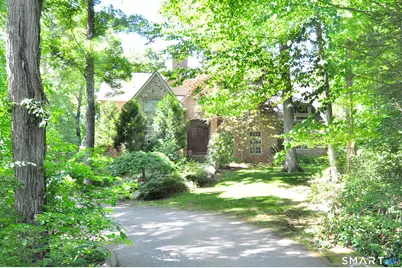
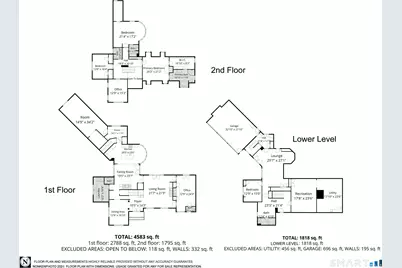
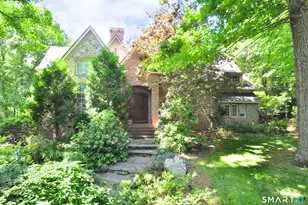
This is a carousel with tiles that activate property listing cards. Use the previous and next buttons to navigate.
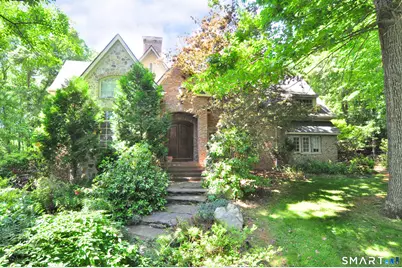
$6,500
This is a carousel with tiles that activate property listing cards. Use the previous and next buttons to navigate.
Full Property Details for 22 Thronebrook Rd
General
- Rent: $6,500
- Status: Active
- Type: Single Family
- Source: SMARTMLS
- MLS ID: 24182012
- Updated: 6/22/2026
- Added to Site: 22 day(s) ago
Rental Information
- Rental Type: Yearly Furnished
- Lease Terms: Per Month
Interior
- Number of Rooms: 12
- Fireplace: Yes
- Number of Fireplaces: 4
- Appliances: Oven/Range, Range Hood, Refrigerator, Freezer, Dishwasher, Washer, Dryer
Rooms
Bathrooms
- Total Bathrooms: 5
- Full Bathrooms: 3
- Half Bathrooms: 2
- Primary Bathroom: Primary Bath - Stall, 17 x 12, Upper
- Full Bath: 12 x 5, Lower
- Partial Bath: Main
Bedrooms
- Total Bedrooms: 4
- Primary Bedroom: Primary Bedroom - Beams, Fireplace, Walk-In Closet, Wall/Wall Carpet, 20 x 21, Upper
- Bedroom 1: Bedroom, 13 x 15, Lower
- Bedroom 2: Bedroom - Wall/Wall Carpet, 14 x 16, Upper
- Bedroom 3: Bedroom - Built-Ins, Wall/Wall Carpet, 21 x 17, Upper
Other Rooms
- Living Room: Living Room - Built-Ins, Fireplace, French Doors, Sunken, Hardwood Floor, 22 x 22, Main
- Family Room: Family Room, 30 x 27, Lower
- Eat In Kitchen: Eat-In Kitchen - Breakfast Bar, Fireplace, French Doors, Island, Pantry, Hardwoo, 29 x 14, Main
- Dining Room: Dining Room - Hardwood Floor, 17 x 13, Main
- Office: Office - Fireplace, French Doors, Half Bath, Wall/Wall Carpet, 24 x 13, Main
- Game room: Yes
- Game Room: Rec/Play Room, 18 x 23, Lower
- Rec Room: 18 x 23, Lower
- Laundry: Main Level
Additional Information
- Pool: Yes
- Pool Description: Heated, In Ground Pool
Exterior
- Exterior Features: Underground Utilities, Cabana, Patio
- Color: Neutral
Parking
- Garage: Yes
- Attached garage: Yes
- Garage Spaces: 3
- Parking: Attached Garage
Location
- County: Hartford
- Neighborhood: West Granby
- Driving Directions: GPS friendly
School Information
- Elementary School: Kelly Lane
- Middle School: Granby
- High School: Granby Memorial
Community
- Community Name: West Granby
- Pet Restrictions: No cats, Dogs considered
Heating & Cooling
- Cooling Type: Central Air
- Heating Type: Hot Air, Propane
- Heating Fuel: Propane
- Water Heater: Other
Utilities
- Sewer: Septic
- Water: Private Well
Structural Information
- Architectural Style: Contemporary
- Construction Status: No/Resale
- Exterior Const.: Brick, Stone, Stucco
- Basement Desc.: Full, Partially Finished, Full With Walk-Out
- Attic: Yes
- Square Feet: 4,373
- Above Ground: 4,373 Sq. Ft.
- Year Built: 1995
Lot Features
- Lot Size (Acres): 3.04
- Zoning: R2A
- Lot Description: Fence - Partial, In Subdivision, Lightly Wooded, Professionally Landscaped
Green Features
- Energy Features: Thermopane Windows
Financial Considerations
- Tenant Pays: All Utilities, Cable TV, Grounds Maintenance, Heat, Insurance, Liability Insurance, Snow Removal
Disclosures and Reports
- Property ID: 1936050
Listed by Berkshire Hathaway NE Prop., Nancy Reardon
Schools serving 22 Thronebrook Rd
| Name | Grades | Distance |
|---|---|---|
Kelly Lane Primary School 60 Kelly Lane, Granby, CT 06035 | PK-2 | 2.1 mi |
Wells Road Intermediate School 134 Wells Road, Granby, CT 06035 | 3-5 | 2.9 mi |
Granby Memorial Middle School 321 Salmon Brook Street, Granby, CT 06035 | 6-8 | 3.1 mi |
Price History for 22 Thronebrook Rd
22 Thronebrook Road, Granby, CT 06090 (MLS# 24182012) is a Single Family property with 4 bedrooms, 3 full bathrooms and 2 partial bathrooms. 22 Thronebrook Road is currently listed for rent at $6,500 and was received on June 22, 2026. Want to learn more about 22 Thronebrook Road? Do you have questions about finding other real estate for sale or rent in West Granby? You can browse all West Granby rentals or contact a Coldwell Banker agent to request more information.