

This is a carousel with tiles that activate property listing cards. Use the previous and next buttons to navigate.
1/1
$552,500
This is a carousel with tiles that activate property listing cards. Use the previous and next buttons to navigate.
1/1
Property Description
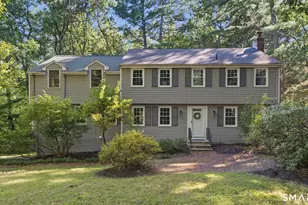
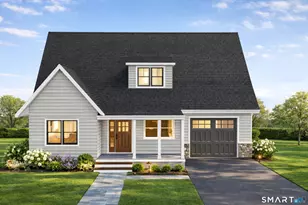
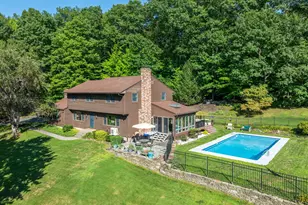
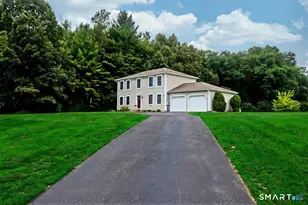
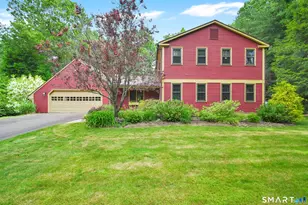
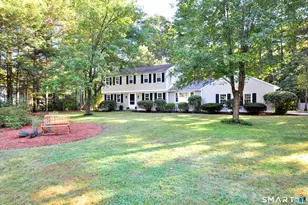
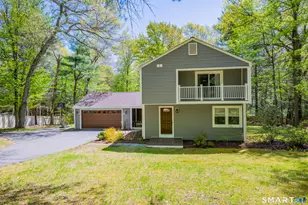
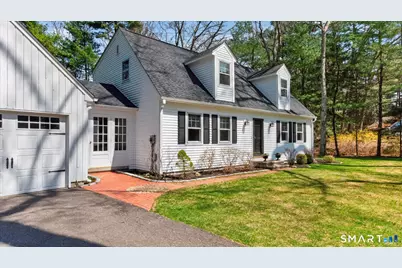
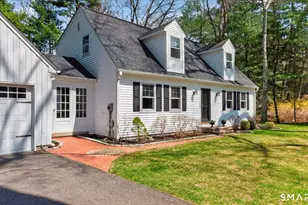
OFFER DEADLINE 4/13 4PM. Tucked just over the Simsbury town line in a highly sought-after neighborhd, this sweet white Cape Cod home blends timeless charm with thoughtful modern updates. From the moment you arrive, the welcoming curb appeal draws you in -classic dormer windows, an enclosed breezewy porch, & lush, mature landscaping enhanced by an irrigation system set the tone. Fenced backyard offers both privacy & space to relax or play. The heart of the home is a beautifully updated country kitchen featuring quartz countertops, a center island, stainless steel appliances, & wide brd wood floor. A dining area flows seamlessly into an extended great room creating the perfect setting for everyday living & entertaining. The great room is bright & inviting, w/ exposed ceiling beams, a stunning stone fireplace, built-ins, an expansive window and slider that opens to a patio for outdoor gatherings. For more intimate occasions, the cozy living & dining rooms flank the foyer, offering warm spaces for formal entertaining. Upstairs, the primary bedrm provides a peaceful retreat, complete with a full bath, shower, & walk-in closet. 3 additional bedrms offer charm & versatility, including one with a walk-in closet & another w/ a delightful window seat. A full bath w/ a jetted tub serves the additional bedrms, completing the upper level. Flex space in the finished rec area has carpeting & heat! Roof 2018, boiler approx 10 yrs, whole house fan, wired for generator. Walk to McLean Trail
Full Property Details
Full Property Details for 6 Winhart Dr
General
- Sold For: $552,500
- Taxes: (July 2025-June 2026)
- Status: Closed
- Type: Single Family
- Source: SMARTMLS
- MLS ID: 24165559
- Added to Site: 91 day(s) ago
Interior
- Number of Rooms: 8
- Interior Features: Auto Garage Door Opener, Open Floor Plan
- Fireplace: Yes
- Number of Fireplaces: 1
- Appliances: Oven/Range, Microwave, Refrigerator, Dishwasher, Washer, Dryer
Rooms
Bathrooms
- Total Bathrooms: 3
- Full Bathrooms: 2
- Half Bathrooms: 1
Bedrooms
- Total Bedrooms: 4
- Primary Bedroom: Primary Bedroom - Full Bath, Walk-In Closet, Hardwood Floor, 22 x 13, Upper
- Bedroom 1: Bedroom - Walk-In Closet, Hardwood Floor, 11 x 11, Upper
- Bedroom 2: Bedroom - Built-Ins, Hardwood Floor, 12.6 x 12, Upper
- Bedroom 3: Bedroom - Hardwood Floor, 13 x 12, Upper
Other Rooms
- Living Room: Living Room - French Doors, Hardwood Floor, 15 x 11, Main
- Great Room: Great Room - Beams, Built-Ins, Fireplace, Sliders, Hardwood Floor, 23 x 12.5, Main
- Kitchen: Kitchen - Remodeled, Quartz Counters, Country, Island, Wide Board Floor, 16 x 11, Main
- Dining Room: Dining Room - Hardwood Floor, 13 x 12, Main
- Game room: Yes
- Game Room: Rec/Play Room - Built-Ins, Dry Bar, Wall/Wall Carpet, Lower
- Rec Room: Built-Ins, Dry Bar, Wall/Wall Carpet, Lower
- Laundry: Main Level
Exterior
- Exterior Features: Underground Sprinkler, Patio
Parking
- Garage: Yes
- Attached garage: Yes
- Garage Spaces: 2
- Parking: Attached Garage
Location
- County: Hartford
- Subdivision: Poets Corner
- Driving Directions: Rt 10 to Buttles Rd to Winhart Dr
School Information
- Elementary School: Per Board of Ed
- High School: Granby Memorial
Heating & Cooling
- Cooling Type: Window Unit
- Heating Type: Hot Water, Oil
- Heating Fuel: Oil
- Water Heater: Oil, Domestic
Utilities
- Sewer: Septic
- Water: Public Water Connected
Structural Information
- Architectural Style: Cape Cod
- Construction Status: No/Resale
- Exterior Const.: Vinyl Siding
- Basement Desc.: Full, Partially Finished
- Roof: Asphalt Shingle
- Attic: Yes
- Square Feet: 2,664
- Above Ground: 2,184 Sq. Ft.
- Below Ground: 480 Sq. Ft.
- Year Built: 1977
Lot Features
- Lot Size (Acres): 0.72
- Zoning: R30
- Lot Description: Fence - Partial, Lightly Wooded
Financial Considerations
- Assessment Amount: $273,140
- Tax Year: July 2025-June 2026
Disclosures and Reports
- Property ID: 1938338
Get Pre-Approved Today
Schools
Schools serving 6 Winhart Dr
School District:Granby School District
| Name | Grades | Distance |
|---|---|---|
Kelly Lane Primary School 60 Kelly Lane, Granby, CT 06035 | PK-2 | 3.1 mi |
Wells Road Intermediate School 134 Wells Road, Granby, CT 06035 | 3-5 | 4.7 mi |
Granby Memorial Middle School 321 Salmon Brook Street, Granby, CT 06035 | 6-8 | 2.7 mi |
Disclaimer:
School attendance boundaries provided by ATTOM Data Solutions and are for reference only. Contact the school directly to verify enrollment eligibility.
Price & Sales History for 6 Winhart Dr
Date
Details
Price
Change
Source
6/22/2026
Sold
$552,500
12.78%
MLS
4/11/2026
Listed
$489,900
—
MLS
Disclaimer: Historical sales information is derived from public records provided by the county offices. Information is not guaranteed and should be independently verified.
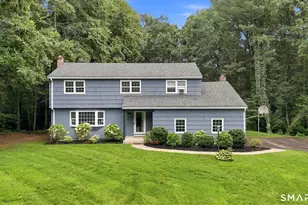
6 Winhart Drive, Granby, CT 06035 (MLS# 24165559) is a Single Family property that was sold at $552,500 on June 22, 2026. This property was listed by Katie French from our Avon / Farmington Office.Want to learn more about 6 Winhart Drive? Do you have questions about finding other Single Family real estate for sale in Granby? You can browse all Granby real estate or contact a Coldwell Banker agent to request more information.