Full Property Details for 10 Bowman Dr
General
- Rent: $12,500
- Status: Closed
- Type: Single Family
- Source: SMARTMLS
- MLS ID: 24200693
- Added to Site: 46 day(s) ago
Rental Information
- Rental Type: Yearly Unfurnished
- Lease Terms: Per Month
Interior
- Number of Rooms: 10
- Interior Features: Open Floor Plan
- Appliances: Gas Cooktop, Gas Range, Oven/Range, Microwave, Range Hood, Refrigerator, Freezer, Dishwasher, Washer, Dryer
Rooms
- Total Bathrooms: 4
- Full Bathrooms: 2
- Half Bathrooms: 2
- Full Bath: Remodeled, Double-Sink, Full Bath, Tile Floor, Main
- Total Bedrooms: 3
- Primary Bedroom: Primary Bedroom - Bedroom Suite, Full Bath, Walk-In Closet, Upper
- Bedroom 1: Bedroom, Main
- Bedroom 2: Bedroom, Upper
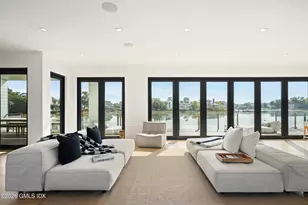
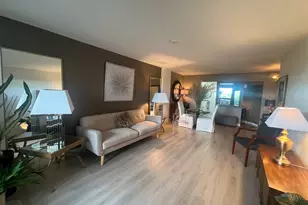
- Living Room: Living Room - Bay/Bow Window, Hardwood Floor, Main
- Family Room: Family Room - Built-Ins, Fireplace, Hardwood Floor, Lower
- Eat In Kitchen: Eat-In Kitchen - Remodeled, 9 ft+ Ceilings, Quartz Counters, Dining Area, Islan, Lower
- Office: Office - Built-Ins, Lower
- Den: Den - Book Shelves, Built-Ins, Fireplace, Hardwood Floor, Main
- Game room: Yes
- Game Room: Rec/Play Room, Lower
- Rec Room: Lower
- Laundry: Main Level
Additional Information
- Pool: Yes
- Pool Description: Pool House, Safety Fence, In Ground Pool
Exterior
- Exterior Features: Shed, Patio
- Color: White
Parking
- Garage: Yes
- Attached garage: Yes
- Garage Spaces: 2
- Total Spaces: 4
- Parking: Attached Garage, Driveway
Location
- County: Fairfield
- Neighborhood: Glenville
- Driving Directions: Take king st, turn on Stonehenge Dr, Bowman Dr on the left
School Information
- Elementary School: Glenville
- Middle School: Western
- Intermediate School: Per Board of Ed
- High School: Greenwich
Community
- Community Name: Glenville
- Pets Allowed: Yes
- Pet Restrictions: Check details with Agent
Heating & Cooling
- Cooling Type: Ductless
- Heating Type: Heat Pump, Wall Unit, Electric
- Heating Fuel: Electric
- Water Heater: Electric, Tank Size Unknown
Utilities
- Sewer: Septic
- Water: Public Water Connected
Structural Information
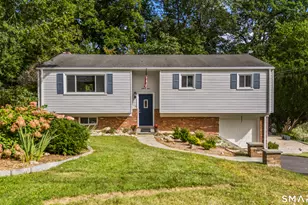
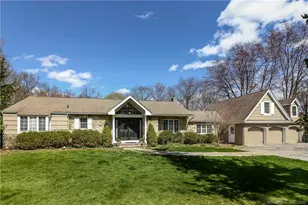
- Architectural Style: Split Level
- Construction Status: No/Resale
- Exterior Const.: Hardie Board
- Basement Desc.: Full, Fully Finished
- Attic: Yes
- Square Feet: 4,582
- Above Ground: 4,582 Sq. Ft.
- Year Built: 1954
Lot Features
- Lot Size (Acres): 1.08
- Driveway/Sidewalk: Private
- Zoning: RA-1
- Lot Description: Level Lot
Financial Considerations
- Tenant Pays: All Utilities, Grounds Maintenance, Liability Insurance, Snow Removal, Trash Service
Disclosures and Reports
Listed by William Pitt Sotheby's Int'l, Jill Caird
Sold by Houlihan Lawrence, Lisa DeFonce