This is a carousel with tiles that activate property listing cards. Use the previous and next buttons to navigate.
1/1
$10,500
This is a carousel with tiles that activate property listing cards. Use the previous and next buttons to navigate.
1/1
Property Description
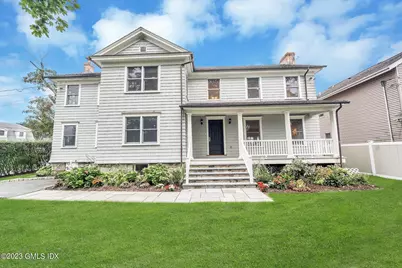
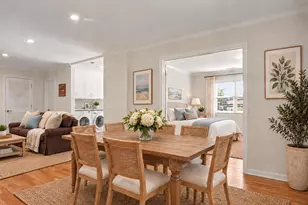
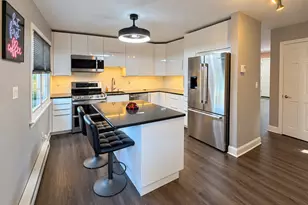
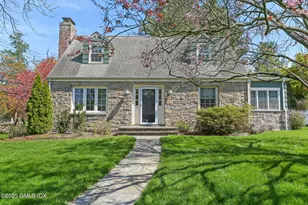
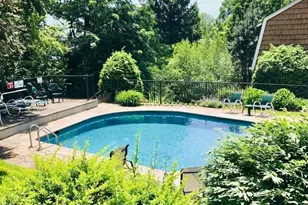
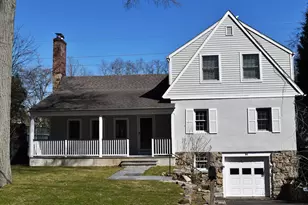
In the heart of Riverside, this beautifully crafted 4-bedroom Colonial offers spacious, light-filled living with timeless style. Hardwood floors, custom millwork, and an open-concept layout complement a gourmet kitchen featuring Carrara marble countertops and backsplash, Viking and Sub-Zero appliances, and a generous eat-in area. French doors open to a private bluestone patio and fully fenced backyard, creating seamless indoor-outdoor living. The main level also includes expansive entertaining spaces, two fireplaces, a mudroom, and powder room. Upstairs, the luxurious primary suite features a walk-in closet and spa bath, while three additional bedrooms complete the second floor. The finished lower level offers a rec room, office/gym, full bath, and laundry. Lawn maintenance is included.
Full Property Details
Full Property Details for 10 Thornhill Rd
General
- Rent: $10,500
- Status: Closed
- Type: Single Family
- Source: Greenwich
- MLS ID: 125458
- Added to Site: 50 day(s) ago
Rental Information
- Lease/Rent Term: 12 Months
- Date Available: 7/5/2023
Interior
- Interior Features: Kitchen Island, Eat-in Kitchen, Sep Shower
- Number of Fireplaces: 2
- Furnishings: Unfurnished
Rooms
Bathrooms
- Total Bathrooms: 3
- Full Bathrooms: 2
- Half Bathrooms: 1
Bedrooms
- Total Bedrooms: 4
Other Rooms
- Laundry: Laundry Room
Additional Information
- Security/Safety: Security Guard, Smoke Detector(s)
Parking
- Garage: Yes
- Garage Spaces: 1
Location
- Area: 1 - Riverside
- County: Fairfield
School Information
- Elementary School: Cos Cob
- Middle School: Central Middle
Heating & Cooling
- Central air: Yes
- Cooling Type: Central Air
- Heating Type: Natural Gas, Hydro-Air
- Heating Fuel: Gas
- Water Heater: Gas
Utilities
- Gas: Public Utility
- Sewer: Town Sewer
- Water: Public
Structural Information
- Construction: Clapboard
- Basement Desc.: Finished
- Roof: Asphalt
- Square Feet: 2,796
- Sq. Ft. Source: Taxcard
- Year Built: 1927
- Remodeled/Updated: 2004
Lot Features
- Lot Size (Acres): 0.21
- Lot Size (Sq. Ft.): 9,147.6
- Irrigation System: Sprinkler System
- Lot Description: Level
Financial Considerations
- Price Per Sq. Ft.: $3.76
- For Lease: Yes
- Security Deposit: Two Months
- Terms: 1
- Tenant Pays: Water, Tenant Ins Policy, Trash Collection
Disclosures and Reports
- Inclusions: Washer/Dryer, All Kitchen Applncs
- Property ID: 12-2077/S
Listed by Brown Harris Stevens CT, LLC
Sold by Houlihan Lawrence

Schools
Schools serving 10 Thornhill Rd
School District:Greenwich School District
| Name | Grades | Distance |
|---|---|---|
Cos Cob School 300 East Putnam Ave., Greenwich, CT 06807 | K-5 | 0.8 mi |
Central Middle School 9 Indian Rock Lane, Greenwich, CT 06830 | 6-8 | 1.2 mi |
Greenwich High School 10 Hillside Road, Greenwich, CT 06830 | 9-12 | 1.6 mi |
Disclaimer:
School attendance boundaries provided by ATTOM Data Solutions and are for reference only. Contact the school directly to verify enrollment eligibility.
Price History for 10 Thornhill Rd
Date
Details
Price
Change
Source
7/20/2026
Sold
$10,500
—
MLS
7/09/2026
Listed
$10,500
—
MLS
Disclaimer: Historical sales information is derived from public records provided by the county offices. Information is not guaranteed and should be independently verified.
10 Thornhill Road, Greenwich, CT 06878 (MLS# 125458) is a Single Family property that was sold at $10,500 on July 20, 2026. Want to learn more about 10 Thornhill Road? Do you have questions about finding other real estate for sale or rent in Riverside? You can browse all Riverside rentals or contact a Coldwell Banker agent to request more information.