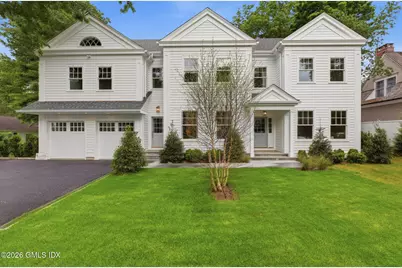
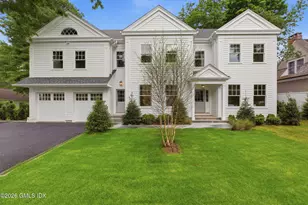
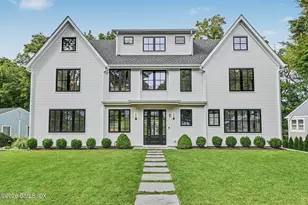
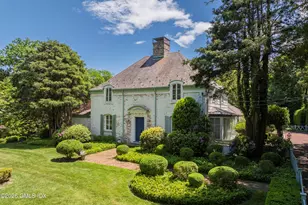
This is a carousel with tiles that activate property listing cards. Use the previous and next buttons to navigate.
1/1
$5,995,000
This is a carousel with tiles that activate property listing cards. Use the previous and next buttons to navigate.
1/1
Property Description
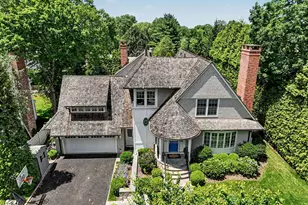
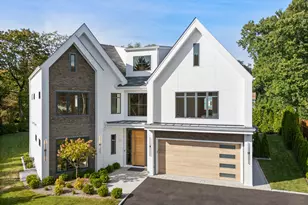
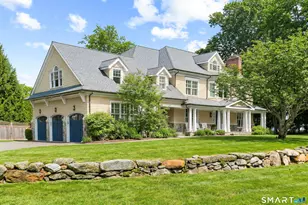
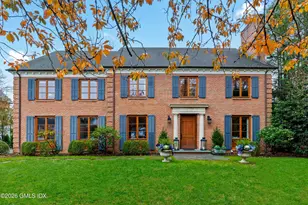
Beautifully constructed, classic center hall colonial with an amazing, contemporized flair. Special features include a soaring two-story family room with a cut stone fireplace, the appearance of which is embellished by a ten-foot-long crystal tear drop chandelier. The interior trim material throughout the first floor is tastefully accented with natural oak wood. The first-floor office with a full bath is suitable for use as a guest 6th bedroom. The second-floor primary bedroom faces west with a private balcony ideal for dining or sunbathing. All 4 second floor bedrooms are generously sized with ensuite baths boasting designer finishes. The huge third level, with a full bath, is wide open space, leaving its use to the imagination of the new owner. The lower level is a world of its own. including a media room, billiard room, exercise room, and 5/6th ensuite bedroom which includes a wall of closets ideal for a live-in nanny, guest, or family member seeking privacy. All this and close distance to both the Riverside elementary and middle schools.
Full Property Details
Full Property Details for 11 Hearthstone Dr
General
- Sold For: $5,995,000
- Taxes: $104,839
- Status: Closed
- Type: Single Family
- Source: Greenwich
- MLS ID: 125089
- Added to Site: 94 day(s) ago
Interior
- Interior Features: Kitchen Island, Eat-in Kitchen, Entrance Foyer, Cat 5/6 Wiring
- Number of Fireplaces: 1
Rooms
Bathrooms
- Total Bathrooms: 8
- Full Bathrooms: 7
- Half Bathrooms: 1
Bedrooms
- Total Bedrooms: 5
Other Rooms
- Laundry: Laundry Room
Additional Information
- Pool Description: Possible Site
- Security/Safety: Security System
Parking
- Garage: Yes
- Garage Spaces: 2
Location
- Area: 1 - Riverside
- County: Fairfield
- Driving Directions: Riverside Av to Lockwood to Hearthstone, #11.
School Information
- Elementary School: Riverside
- Middle School: Eastern
Heating & Cooling
- Central air: Yes
- Cooling Type: Central Air
- Heating Type: Natural Gas, Forced Air
- Heating Fuel: Gas
- Water Heater: Electric
Utilities
- Gas: Public Utility
- Sewer: Town Sewer
- Water: Public
Structural Information
- Architectural Style: Colonial
- Construction: Clapboard
- Basement Desc.: Full
- Roof: Fiberglass
- Windows: Double Pane Windows
- Square Feet: 6,245
- Sq. Ft. Source: Architect
- Year Built: 2026
Lot Features
- Lot Size (Acres): 0.3
- Lot Size (Sq. Ft.): 13,068
- Irrigation System: Sprinkler System
- Zoning: R-12
- Lot Description: Level
Financial Considerations
- Price Per Sq. Ft.: $959.97
- Tax Amount: $104,839
Disclosures and Reports
- Exclusions: Flat Screen TV
- Inclusions: Washer/Dryer, All Kitchen Applncs, A/V Equip
- Property ID: 05-2642/S
Listed by William Raveis Real Estate
Sold by Sotheby's International Realty

Get Pre-Approved Today
Schools
Schools serving 11 Hearthstone Dr
School District:Greenwich School District
| Name | Grades | Distance |
|---|---|---|
Riverside School, Greenwich, CT 90 Hendrie Ave., Greenwich, CT 06878 | K-5 | 0.3 mi |
Eastern Middle School 51 Hendrie Ave., Greenwich, CT 06878 | 6-8 | 0.3 mi |
Greenwich High School 10 Hillside Road, Greenwich, CT 06830 | 9-12 | 1.8 mi |
Disclaimer:
School attendance boundaries provided by ATTOM Data Solutions and are for reference only. Contact the school directly to verify enrollment eligibility.
Price & Sales History for 11 Hearthstone Dr
Date
Details
Price
Change
Source
8/21/2026
Sold
$5,995,000
—
MLS
5/26/2026
Listed
$5,995,000
—
MLS
Disclaimer: Historical sales information is derived from public records provided by the county offices. Information is not guaranteed and should be independently verified.
11 Hearthstone Drive, Greenwich, CT 06878 (MLS# 125089) is a Single Family property that was sold at $5,995,000 on August 21, 2026. Want to learn more about 11 Hearthstone Drive? Do you have questions about finding other Single Family real estate for sale in Riverside? You can browse all Riverside real estate or contact a Coldwell Banker agent to request more information.