This is a carousel with tiles that activate property listing cards. Use the previous and next buttons to navigate.
1/1
$4,350,000
This is a carousel with tiles that activate property listing cards. Use the previous and next buttons to navigate.
1/1
Property Description
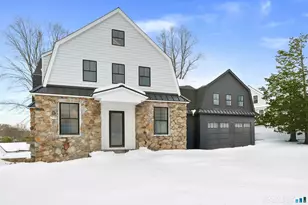
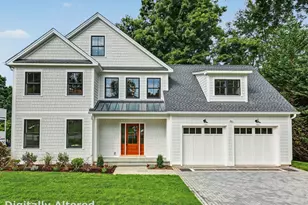
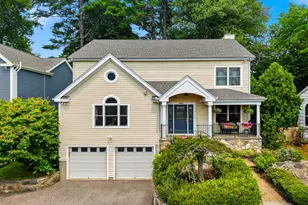
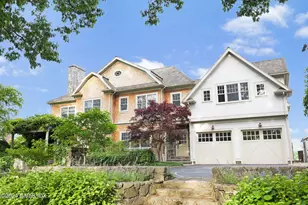
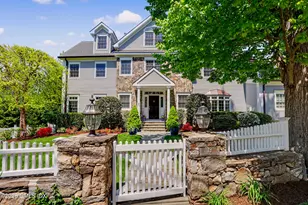
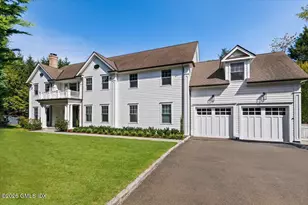
Tucked away on a quiet cul-de-sac off Sheephill Road, this new construction home - which was once a local theatre- offers 6,447 square feet of inspired living. Spanning four floors, the details blend timeless craftsmanship with contemporary design for everyday living. The chef's kitchen truly is the heart of this home, with custom cabinetry and a generous island that flows into an inviting family room with additional custom millwork and a fireplace. There are sliders which open to the terrace with an outdoor kitchen- all perfect for effortless entertaining. A formal dining room, butler's pantry, and a private en-suite office also on the main level provides flexibility for modern living. The primary suite features a vaulted ceiling with an electric fireplace, and a spa-like bath with soaking tub and steam shower, along with a large walk-in closet. 3 additional ensuite bedrooms complete the second floor. The third level offers a light filled play space and an additional bedroom/home office and full bathroom. The lower level extends your experience with a dog washing station, fitness room, recreation area, and another ensuite bedroom with a walk-out to the private backyard. Potential wine cellar and sauna spaces are available, as well as a potential pool site. Still time for bathrooms, kitchen, paint and stain customizations. Every element of this home its proportions, finishes, and flow has been designed for a life of comfort, connection, and quiet distinction.
Full Property Details
Full Property Details for 112 Sheep Hill Rd
General
- Sold For: $4,350,000
- Taxes: (July 2025-June 2026)
- Status: Closed
- Type: Single Family
- Source: SMARTMLS
- MLS ID: 24149698
- Added to Site: 159 day(s) ago
Interior
- Number of Rooms: 19
- Fireplace: Yes
- Number of Fireplaces: 2
- Appliances: Allowance
Rooms
Bathrooms
- Total Bathrooms: 8
- Full Bathrooms: 7
- Half Bathrooms: 1
- Full Bath: Main
- Partial Bath: Main
Bedrooms
- Total Bedrooms: 6
- Primary Suite: Upper
- Bedroom 1: Bedroom, Lower
- Bedroom 2: Bedroom, Main
- Bedroom 3: Bedroom, Upper
- Bedroom 4: Bedroom, Upper
- Bedroom 5: Bedroom, Upper
Other Rooms
- Great Room: Great Room, Main
- Kitchen: Kitchen, Main
- Dining Room: Dining Room, Main
- Laundry: Upper Level
Exterior
- Exterior Features: Grill, Stone Wall, Patio
Parking
- Garage: Yes
- Attached garage: Yes
- Garage Spaces: 2
- Parking: Attached Garage
Location
- County: Fairfield
- Neighborhood: Riverside
- Driving Directions: Sheephill Road to Bella Lane cul de sac
School Information
- Elementary School: North Mianus
- Middle School: Eastern
- High School: Greenwich
Community
- Community Name: Riverside
Heating & Cooling
- Cooling Type: Central Air
- Heating Type: Hot Water, Natural Gas
- Heating Fuel: Natural Gas
- Water Heater: Natural Gas, 80 Gallon Tank
Utilities
- Sewer: Public Sewer Connected
- Water: Public Water Connected
Structural Information
- Architectural Style: Colonial
- Construction Status: Under Construction
- Exterior Const.: Stone
- Basement Desc.: Full
- Roof: Asphalt Shingle
- Square Feet: 6,447
- Above Ground: 6,447 Sq. Ft.
- Year Built: 2025
Lot Features
- Lot Size (Acres): 0.3
- Zoning: R-12
- Lot Description: On Cul-De-Sac
Water Features
- Water Front Desc.: Beach Rights
Financial Considerations
- Assessment Amount: $933,240
- Tax Year: July 2025-June 2026
Disclosures and Reports
- Property ID: 1854199
Listed by Compass Connecticut, LLC, Lisa Migliardi
Sold by Non-Member, Non Member

Get Pre-Approved Today
Schools
Schools serving 112 Sheep Hill Rd
School District:Greenwich School District
| Name | Grades | Distance |
|---|---|---|
North Mianus School 309 Palmer Hill Rd., Greenwich, CT 06878 | K-5 | 0.6 mi |
Eastern Middle School 51 Hendrie Ave., Greenwich, CT 06878 | 6-8 | 1.1 mi |
Greenwich High School 10 Hillside Road, Greenwich, CT 06830 | 9-12 | 1.8 mi |
Disclaimer:
School attendance boundaries provided by ATTOM Data Solutions and are for reference only. Contact the school directly to verify enrollment eligibility.
Price & Sales History for 112 Sheep Hill Rd
Date
Details
Price
Change
Source
7/06/2026
Sold
$4,350,000
-3.31%
MLS
2/04/2026
Listed
$4,499,000
—
MLS
Disclaimer: Historical sales information is derived from public records provided by the county offices. Information is not guaranteed and should be independently verified.
Home Warranty : Included
112 Sheephill Road, Greenwich, CT 06878 (MLS# 24149698) is a Single Family property that was sold at $4,350,000 on July 06, 2026. Want to learn more about 112 Sheephill Road? Do you have questions about finding other Single Family real estate for sale in Riverside? You can browse all Riverside real estate or contact a Coldwell Banker agent to request more information.