

This is a carousel with tiles that activate property listing cards. Use the previous and next buttons to navigate.
1/1
$3,450,000
This is a carousel with tiles that activate property listing cards. Use the previous and next buttons to navigate.
1/1
Property Description
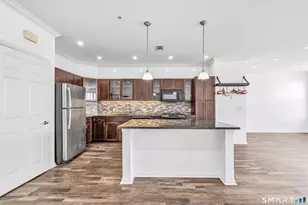
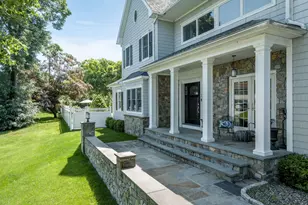
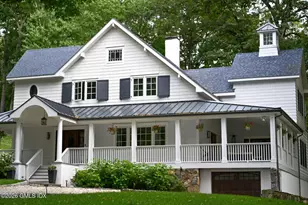
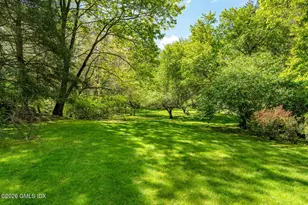
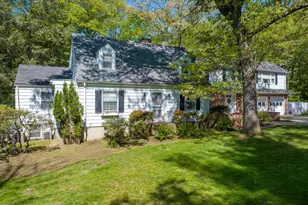
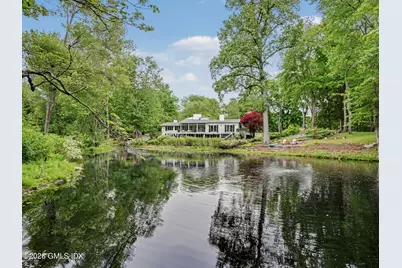
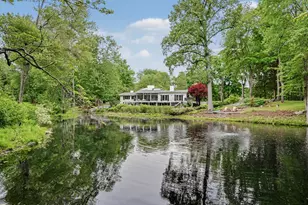
Mesmerizing lakefront living in desirable Bailiwick Association. Extensively renovated, 3,843 sq.ft. light-filled, 4 Bedroom/4.5 bath contemporary home with open spaces, walls-of-glass and vaulted ceilings overlook south-facing pond, pool and grounds, lending itself to extraordinary indoor/outdoor experiences.Recent improvements include work to all bedrooms, bathrooms, family room, lower level, HVAC, infrastructure, hardscape and landscape. Perched high amongst a natural habitat of calm and tranquility, this 2.92 acres in 1-acre zone offers numerous expansion possibilities and great flexibility for growing families, downsizers and/or multi-generational living. Located with close proximity to schools, transit, historic Glenville village and member-owned Bailiwick Club. Truly one-of-a-kind.
Full Property Details
Full Property Details for 12 Bailiwick Rd
General
- Sold For: $3,450,000
- Taxes: $12,232
- Status: Closed
- Type: Single Family
- Source: Greenwich
- MLS ID: 125076
- Added to Site: 68 day(s) ago
Interior
- Interior Features: Kitchen Island, Eat-in Kitchen
- Number of Fireplaces: 3
Rooms
Bathrooms
- Total Bathrooms: 5
- Full Bathrooms: 4
- Half Bathrooms: 1
Bedrooms
- Total Bedrooms: 4
Additional Information
- Pool Description: Outdoor
- Equipment: Generator
Parking
- Garage: Yes
- Garage Spaces: 2
Location
- Area: 3 - Greenwich
- County: Fairfield
School Information
- Elementary School: Glenville
- Middle School: Western
Community
- Assoc. Name: Bailiwick
Heating & Cooling
- Central air: Yes
- Cooling Type: Central Air
- Heating Type: Natural Gas, Combination
- Heating Fuel: Gas
- Water Heater: Gas
Utilities
- Gas: Public Utility
- Sewer: Septic Tank
- Water: Public
Structural Information
- Architectural Style: Contemporary
- Construction: Stucco
- Basement Desc.: Crawl Space
- Roof: Asphalt
- Square Feet: 3,843
- Sq. Ft. Source: Taxcard
- Year Built: 1974
- Remodeled/Updated: 2023
Lot Features
- Lot Size (Acres): 2.92
- Lot Size (Sq. Ft.): 127,195.2
- Topography: True
- Zoning: RA-1
- Lot Description: Level, Fence
Water Features
- Water Front: Yes
- Water Front Desc.: Pond, Lake, Waterfront, Waterviews
Financial Considerations
- Price Per Sq. Ft.: $805.36
- Tax Amount: $12,232
Disclosures and Reports
- Inclusions: Washer/Dryer Hkup, All Kitchen Applncs
- Property ID: 10-2811
Get Pre-Approved Today
Schools
Schools serving 12 Bailiwick Rd
School District:Greenwich School District
| Name | Grades | Distance |
|---|---|---|
Glenville School 33 Riversville Road, Greenwich, CT 06831 | K-5 | 0.4 mi |
Western Middle School 1 Western Junior Highway, Greenwich, CT 06830 | 6-8 | 2.6 mi |
Greenwich High School 10 Hillside Road, Greenwich, CT 06830 | 9-12 | 2.8 mi |
Disclaimer:
School attendance boundaries provided by ATTOM Data Solutions and are for reference only. Contact the school directly to verify enrollment eligibility.
Price & Sales History for 12 Bailiwick Rd
Date
Details
Price
Change
Source
7/30/2026
Sold
$3,450,000
11.47%
MLS
5/27/2026
Listed
$3,095,000
—
MLS
Disclaimer: Historical sales information is derived from public records provided by the county offices. Information is not guaranteed and should be independently verified.
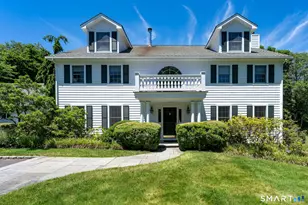
12 Bailiwick Road, Greenwich, CT 06831 (MLS# 125076) is a Single Family property that was sold at $3,450,000 on July 30, 2026. This property was listed by John McAtee from our Greenwich Office.Want to learn more about 12 Bailiwick Road? Do you have questions about finding other Single Family real estate for sale in Greenwich? You can browse all Greenwich real estate or contact a Coldwell Banker agent to request more information.