This is a carousel with tiles that activate property listing cards. Use the previous and next buttons to navigate.
1/1
$3,525,000
This is a carousel with tiles that activate property listing cards. Use the previous and next buttons to navigate.
1/1
Property Description
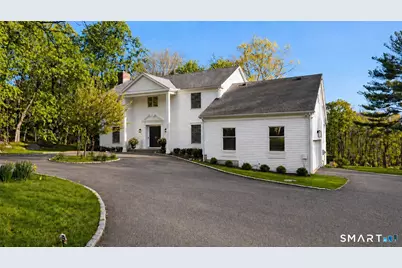
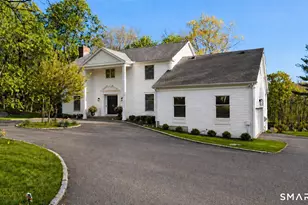
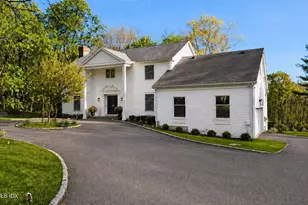
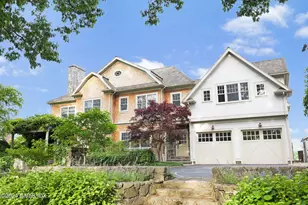
Tucked at the end of a quiet cul-de-sac in coveted Hillcrest Park, this superbly renovated 5-bedroom, 3.1-bath Colonial offers 5,213 square feet of refined living on 1.11 manicured acres in the heart of Old Greenwich, CT. Close to top-rated North Mianus Elementary School and just minutes from the Old Greenwich train station, downtown shops, and the beach, this is the rare Greenwich estate that delivers space, privacy, and walkability in equal measure. A double-height entry with gleaming hardwood floors sets the tone, opening to a sun-filled living room with fireplace and French doors, formal dining room, and a stunning chef's kitchen featuring a Sub-Zero refrigerator, Dacor double ovens, wine refrigerator, large center island, and a built-in eating area. The main level also includes a library/den, family room with fireplace and French doors to the terrace, and a powder room. Upstairs, the primary suite is a private retreat with a walk-in dressing area and bath. Four additional bedrooms, two full baths, a dedicated laundry room, and a flexible office/sitting area complete the second floor. The finished lower level adds a media room, playroom, and studio ideal for entertaining, working from home, or growing families. Additional features include central air, a 2-car attached garage, security system, expansive deck and terrace, and beautifully landscaped grounds. Renovated in 2016 and meticulously maintained.
Full Property Details
Full Property Details for 12 Ricki-Beth Ln
General
- Sold For: $3,525,000
- HOA FEE: $100/month
- Taxes: (July 2025-June 2026)
- Status: Closed
- Type: Single Family
- Source: SMARTMLS
- MLS ID: 24165639
- Added to Site: 112 day(s) ago
Interior
- Number of Rooms: 13
- Fireplace: Yes
- Number of Fireplaces: 2
- Appliances: Oven/Range, Refrigerator, Freezer, Dishwasher, Washer, Dryer
Rooms
Bathrooms
- Total Bathrooms: 4
- Full Bathrooms: 3
- Half Bathrooms: 1
- Primary Bathroom: Primary Bath - Full, Upper
- Full Bath: Upper
- Partial Bath: Main
Bedrooms
- Total Bedrooms: 5
- Primary Bedroom: Primary Bedroom - Bedroom Suite, Dressing Room, Upper
- Bedroom 1: Bedroom, Upper
- Bedroom 2: Bedroom, Upper
- Bedroom 3: Bedroom, Upper
- Bedroom 4: Bedroom, Upper
Other Rooms
- Living Room: Living Room - Fireplace, French Doors, Main
- Family Room: Family Room - Book Shelves, Built-Ins, Fireplace, Main
- Eat In Kitchen: Eat-In Kitchen - Island, Main
- Dining Room: Dining Room, Main
- Office: Office, Upper
- Library: Library, Main
- Game room: Yes
- Game Room: Rec/Play Room, Lower
- Rec Room: Lower
- Theater/Media: Media Room, Lower
- Laundry: Upper Level
- Other Room 1: Other, Lower
- Other Room 2: Other - Vaulted Ceiling, Hardwood Floor, Main
Parking
- Garage: Yes
- Attached garage: Yes
- Garage Spaces: 2
- Parking: Attached Garage
Location
- County: Fairfield
- Neighborhood: Old Greenwich
- Driving Directions: Turn onto Hillcrest Ln from Palmer Hill Rd. Continue to the end and make a left onto Hillcrest Park Rd. Turn left onto Ricki-Beth. Last house at end of cul-de-sac.
School Information
- Elementary School: North Mianus
- High School: Greenwich
Community
- Community Name: Old Greenwich
- Association: Yes
- Home Owners Assn.: 1
- Assoc. Fees Include: Road Maintenance
Heating & Cooling
- Cooling Type: Central Air
- Heating Type: Hot Air, Natural Gas
- Heating Fuel: Natural Gas
- Water Heater: Natural Gas, Domestic
Utilities
- Sewer: Public Sewer Connected
- Water: Public Water Connected
Structural Information
- Architectural Style: Colonial
- Construction Status: No/Resale
- Exterior Const.: Clapboard
- Basement Desc.: Partial
- Roof: Asphalt Shingle
- Attic: Yes
- Square Feet: 5,213
- Above Ground: 3,936 Sq. Ft.
- Below Ground: 1,277 Sq. Ft.
- Year Built: 1984
Lot Features
- Lot Size (Acres): 1.11
- Zoning: RA-1
- Lot Description: On Cul-De-Sac
Financial Considerations
- Association Fee: $100
- Assoc Fee Freq.: Monthly
- Assessment Amount: $1,565,760
- Tax Year: July 2025-June 2026
Disclosures and Reports
- Property ID: 1859124
Listed by Corcoran Centric Realty, Jeffrey Jackson
Sold by Houlihan Lawrence, Andrew Smith

Get Pre-Approved Today
Schools
Schools serving 12 Ricki-Beth Ln
School District:Greenwich School District
| Name | Grades | Distance |
|---|---|---|
North Mianus School 309 Palmer Hill Rd., Greenwich, CT 06878 | K-5 | 0.3 mi |
Eastern Middle School 51 Hendrie Ave., Greenwich, CT 06878 | 6-8 | 1.9 mi |
Greenwich High School 10 Hillside Road, Greenwich, CT 06830 | 9-12 | 2.5 mi |
Disclaimer:
School attendance boundaries provided by ATTOM Data Solutions and are for reference only. Contact the school directly to verify enrollment eligibility.
Price & Sales History for 12 Ricki-Beth Ln
Date
Details
Price
Change
Source
6/29/2026
Sold
$3,525,000
4.44%
MLS
4/30/2026
Listed
$3,375,000
—
MLS
Disclaimer: Historical sales information is derived from public records provided by the county offices. Information is not guaranteed and should be independently verified.
12 Ricki Beth Lane, Greenwich, CT 06870 (MLS# 24165639) is a Single Family property that was sold at $3,525,000 on June 29, 2026. Want to learn more about 12 Ricki Beth Lane? Do you have questions about finding other Single Family real estate for sale in Old Greenwich? You can browse all Old Greenwich real estate or contact a Coldwell Banker agent to request more information.