This is a carousel with tiles that activate property listing cards. Use the previous and next buttons to navigate.
1/1
$5,600
This is a carousel with tiles that activate property listing cards. Use the previous and next buttons to navigate.
1/1
Property Description
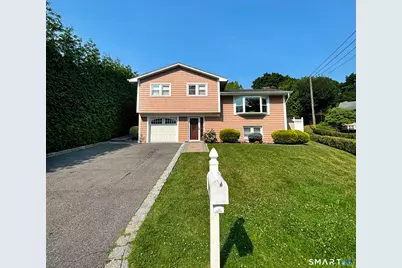
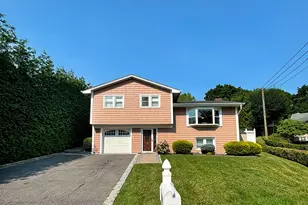
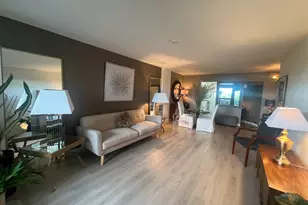
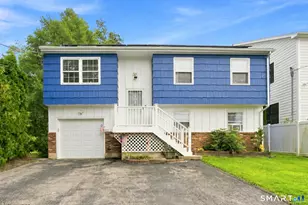
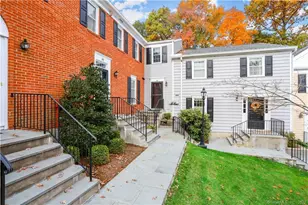
Updated home located on a private, quiet, culdesac in the Glenville section of Greenwich. The home's interior & exterior were completely renovated in 2015. A split level which opens to stone tile in the entryway & features a custom mudroom with built-in cubbies, coat hooks, storage baskets, and a bench, offering exceptional organization. This level provides a full bath and laundry. Lower level provides additional square footage for a playroom or family room along with storage. Main level has an open floor plan including eat-in kitchen & living room space. Wood flooring throughout, updated kitchen with stainless appliances, large bay window welcoming plenty of sunlight, and a sliding door which extends the living space to the outside. Upper level has 3 bedrooms and 1 updated full bath. Enjoy the fenced in back yard with mature arborvitae for privacy and an outdoor kitchen area for entertainment. Plenty of space to unwind peacefully with a designated fire pit area matted with turf. Desirably located near shops, schools, train station, and major highways for your convenience.
Full Property Details
Full Property Details for 120 Pilgrim Dr
General
- Rent: $5,600
- Status: Closed
- Type: Single Family
- Source: SMARTMLS
- MLS ID: 24187985
- Added to Site: 57 day(s) ago
Rental Information
- Rental Type: Yearly Unfurnished
- Lease Terms: Per Month
Interior
- Number of Rooms: 7
- Appliances: Gas Range, Microwave, Refrigerator, Dishwasher
Rooms
Bathrooms
- Total Bathrooms: 2
- Full Bathrooms: 2
- Full Bath: Stall Shower, Hardwood Floor, Lower
Bedrooms
- Total Bedrooms: 3
- Primary Bedroom: Primary Bedroom - Hardwood Floor, Upper
- Bedroom 1: Bedroom - Hardwood Floor, Upper
- Bedroom 2: Bedroom - Hardwood Floor, Upper
Other Rooms
- Living Room: Living Room - Bay/Bow Window, Hardwood Floor, Main
- Dining Room: Dining Room - Breakfast Bar, Granite Counters, Hardwood Floor, Main
- Laundry: Basement Hook-Up(s)
Parking
- Garage: Yes
- Attached garage: Yes
- Garage Spaces: 1
- Total Spaces: 5
- Parking: Attached Garage, Driveway
Location
- County: Fairfield
- Neighborhood: Glenville
- Driving Directions: GPS friendly
School Information
- Elementary School: Glenville
- Middle School: Western
- High School: Greenwich
Community
- Community Name: Glenville
- Pets Allowed: Yes
- Pet Restrictions: Ask.Breed restrictions/si
Heating & Cooling
- Cooling Type: Central Air
- Heating Type: Hot Water, Natural Gas
- Heating Fuel: Natural Gas
- Water Heater: Natural Gas, 40 Gallon Tank
Utilities
- Sewer: Public Sewer Connected
- Water: Public Water Connected
Structural Information
- Architectural Style: Split Level
- Construction Status: No/Resale
- Exterior Const.: Vinyl Siding
- Basement Desc.: Full
- Attic: Yes
- Square Feet: 1,204
- Above Ground: 1,204 Sq. Ft.
- Year Built: 1969
Lot Features
- Lot Size (Acres): 0.17
- Driveway/Sidewalk: Paved
- Zoning: R-7
- Lot Description: Treed, On Cul-De-Sac, Professionally Landscaped
Green Features
- Energy Features: Programmable Thermostat, Storm Doors
Financial Considerations
- Tenant Pays: All Utilities, Cable TV, Credit Check, Electricity, Grounds Maintenance, Heat, Hot Water, Insurance, Liability Insurance, Maintenance/Repairs, Snow Removal, Trash Service, Water
Disclosures and Reports
- Property ID: 1840284
Listed by William Raveis Real Estate, Daysa Merolla and William Raveis Real Estate, Elyse Merolla
Sold by Unrepresented Buyer, Unrepresent Buyer/Tenant

Schools
Schools serving 120 Pilgrim Dr
School District:Greenwich School District
| Name | Grades | Distance |
|---|---|---|
Glenville School 33 Riversville Road, Greenwich, CT 06831 | K-5 | 1.1 mi |
Western Middle School 1 Western Junior Highway, Greenwich, CT 06830 | 6-8 | 1.2 mi |
Greenwich High School 10 Hillside Road, Greenwich, CT 06830 | 9-12 | 2.8 mi |
Disclaimer:
School attendance boundaries provided by ATTOM Data Solutions and are for reference only. Contact the school directly to verify enrollment eligibility.
Price History for 120 Pilgrim Dr
Date
Details
Price
Change
Source
9/28/2026
Sold
$5,600
-1.75%
MLS
9/09/2026
Price Reduced
$5,700
-3.39%
MLS
8/25/2026
Price Reduced
$5,900
-4.84%
MLS
8/10/2026
Listed
$6,200
—
MLS
Disclaimer: Historical sales information is derived from public records provided by the county offices. Information is not guaranteed and should be independently verified.
120 Pilgrim Drive, Greenwich, CT 06831 (MLS# 24187985) is a Single Family property that was sold at $5,600 on September 28, 2026. Want to learn more about 120 Pilgrim Drive? Do you have questions about finding other real estate for sale or rent in Greenwich? You can browse all Greenwich rentals or contact a Coldwell Banker agent to request more information.