This is a carousel with tiles that activate property listing cards. Use the previous and next buttons to navigate.
1/29
$2,950,000 Just Listed
This is a carousel with tiles that activate property listing cards. Use the previous and next buttons to navigate.
1/29
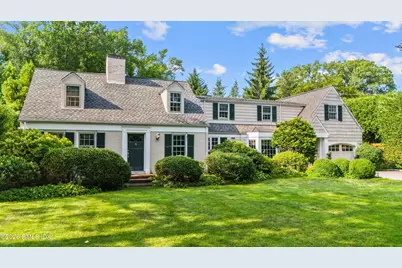
Property Description
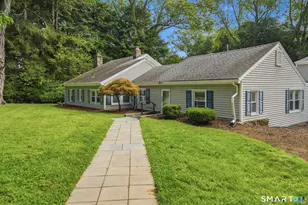
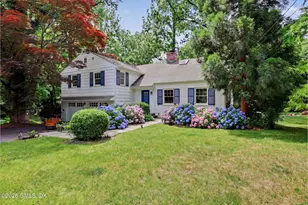
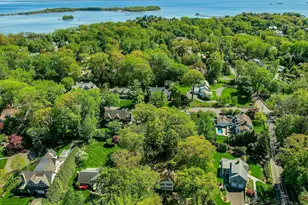
Located in one of the most sought-after Riverside locations, this classic expanded four-bedroom Cape offers a stone terrace and private backyard on a manicured .30 acre near shops, schools, trains, park and beach. Inviting 3,342 sq. ft. interior boasts plenty of space for everyday comfort and entertaining. Expansive living room with wood-burning fireplace, built-in bookcases and side yard access; formal dining room, bright kitchen with doors to patio, sundrenched breakfast room, spacious family room with built-in cabinetry, full bath, mudroom and laundry room comprise main level. Second floor features a primary suite with two walk-in closets; three bedrooms, office/homework room with built-in desk, storage and two full baths. With attached garage. Enjoy as is or make it your own!
Full Property Details
Full Property Details for 13 Hidden Brook Rd
General
- Price: $2,950,000
- Taxes: $16,698
- Status: Active
- Type: Single Family
- Source: Greenwich
- MLS ID: 125597
- Updated: 7/29/2026
- Added to Site: 1 day(s) ago
Interior
- Interior Features: Pantry
- Number of Fireplaces: 1
Rooms
Bathrooms
- Total Bathrooms: 4
- Full Bathrooms: 4
Bedrooms
- Total Bedrooms: 4
Other Rooms
- Laundry: Laundry Room
Additional Information
- Security/Safety: Security System
- Equipment: Generator
Exterior
- Porch/Patio/Deck: Terrace
Parking
- Garage: Yes
- Garage Spaces: 1
Location
- Area: 1 - Riverside
- County: Fairfield
School Information
- Elementary School: Riverside
- Middle School: Eastern
Heating & Cooling
- Central air: Yes
- Air Conditioning: Yes
- Cooling Type: Central Air
- Heating Type: Natural Gas, Combination, Forced Air, Hot Water
- Heating Fuel: Gas
- Water Heater: Gas
Utilities
- Gas: Public Utility
- Sewer: Town Sewer
- Water: Public
Structural Information
- Architectural Style: Cape Cod
- Construction: Wood Siding
- Basement Desc.: Crawl Space
- Roof: Asphalt
- Windows: Bay Window(s)
- Square Feet: 3,342
- Sq. Ft. Source: Architect
- Year Built: 1936
- Year Addition: 2002
Lot Features
- Lot Size (Acres): 0.3
- Lot Size (Sq. Ft.): 13,068
- Topography: True
- Zoning: R-12
Financial Considerations
- Price Per Sq. Ft.: $882.7
- Tax Amount: $16,698
Disclosures and Reports
- Inclusions: Washer/Dryer, All Kitchen Applncs
- Property ID: 05-1199/S
Listed by Houlihan Lawrence
Get Pre-Approved Today
Price & Sales History for 13 Hidden Brook Rd
Date
Details
Price
Change
Source
7/29/2026
Listed
$2,950,000
294999900%
MLS
9/15/2009
Sold
$1
—
Public Record
Disclaimer: Historical sales information is derived from public records provided by the county offices. Information is not guaranteed and should be independently verified.
Tax History
Tax History for 13 Hidden Brook Rd
Year
Property Taxes
Change
Tax Assessment
Change
2025
$16,698
4%
$1,351,070
—
2023
$16,126
3%
$1,351,070
—
2023
$15,721
1%
$1,351,070
—
2022
$15,578
—
$1,351,070
26%
2021
$15,578
21%
$1,074,850
—
2020
$12,920
-1%
$1,074,850
—
2019
$13,049
2%
$1,074,850
—
2018
$12,758
-1%
$1,074,850
—
2017
$12,919
2%
$1,074,850
—
2016
$12,714
5%
$1,074,850
6%
2015
$12,073
2%
$1,017,660
—
2014
$11,830
3%
$1,017,660
—
2013
$11,510
—
$1,017,660
—
2011
$11,510
—
$1,017,660
—
Disclaimer: Historical tax information is derived from public records provided by the county offices. Information is not guaranteed and should be independently verified.
Estimate the Cost
Estimate the Cost for 13 Hidden Brook Rd
13 Hidden Brook Road, Greenwich, CT 06878 (MLS# 125597) is a Single Family property with 4 bedrooms and 4 full bathrooms. 13 Hidden Brook Road is currently listed for $2,950,000 and was received on July 29, 2026. Want to learn more about 13 Hidden Brook Road? Do you have questions about finding other Single Family real estate for sale in Riverside? You can browse all Riverside real estate or contact a Coldwell Banker agent to request more information.