This is a carousel with tiles that activate property listing cards. Use the previous and next buttons to navigate.
1/1
$5,550,000
This is a carousel with tiles that activate property listing cards. Use the previous and next buttons to navigate.
1/1
Property Description
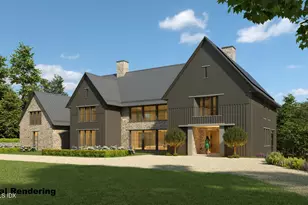
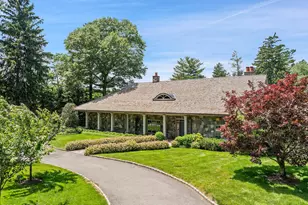
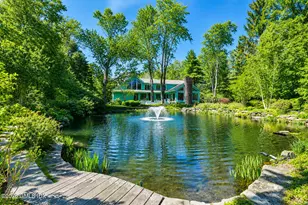
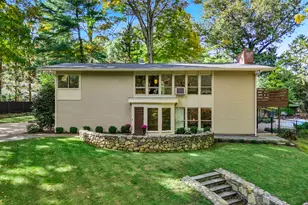
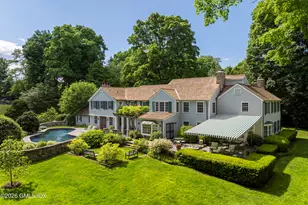
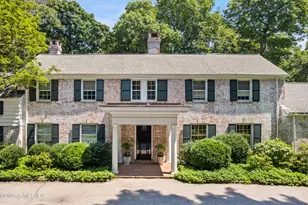
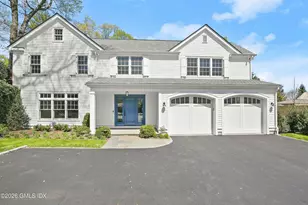
A winding drive gently rises through majestic trees to this architect designed handsome Dutch shingle home built in 2001. Set on a hilltop plateau in the heart of Mid-Country, the property is spectacular and could easily support a large addition or a new build with substantial square footage available on the over 2 acre lot. The warmth and character of this 4,000 sq ft, 4 bedroom, 3.5 bath home filled with superb architectural details including antique oak floors, arched doorways, lovely millwork, quality hardware, all suffused with stunning light is hard to duplicate. The gracious living room with its hand-hewn beamed ceiling detail with extra height, balcony, and French doors to a ''cocktail'' terrace has large windows on three sides and is anchored by an impressive fireplace. The paneled library with pocket doors has a built-in desk area, multiple bookshelves, gas fireplace and view to the rear garden. The well-outfitted kitchen has a charming eating area in a sunny bay with a custom bench and opens to the adjacent family room with built-ins, a fireplace, window seat, and French doors to the bluestone terrace, charming gardens, and broad, flat lawn. The dining room is formal and leads to the kitchen. The connecting hall opens to the kitchen as well and has a wet bar, powder room, and access to the convenient first floor bedroom suite. A mudroom with a copper counter and sink, and an oversized walk-in-closet doubles as a potting room and has stairs to a handy playroom on the lower level. The luxurious primary suite with a fireplace, built-ins, balcony, spacious dressing room, and deluxe bath presents a true retreat. 2 additional bedrooms, a connecting bath, and a separate laundry room complete the layout. An outstanding property in a prime location on a quiet cul de sac, only minutes from town.
Full Property Details
Full Property Details for 14 Pinecroft Rd
General
- Sold For: $5,550,000
- Taxes: $22,043
- Status: Closed
- Type: Single Family
- Source: Greenwich
- MLS ID: 124360
- Added to Site: 92 day(s) ago
Interior
- Interior Features: Sep Shower
- Number of Fireplaces: 4
Rooms
Bathrooms
- Total Bathrooms: 4
- Full Bathrooms: 3
- Half Bathrooms: 1
Bedrooms
- Total Bedrooms: 4
Other Rooms
- Laundry: Laundry Room
Additional Information
- Security/Safety: Security System
Parking
- Garage: Yes
- Garage Spaces: 2
Location
- Area: 3 - Greenwich
- County: Fairfield
School Information
- Elementary School: North Street
- Middle School: Central
Heating & Cooling
- Central air: Yes
- Cooling Type: Central Air
- Heating Type: Hydro-Air, Oil
- Heating Fuel: Oil
- Water Heater: Oil
Utilities
- Gas: Propane
- Sewer: Septic Tank
- Water: Public
- Utility Description: Propane
Structural Information
- Architectural Style: Colonial
- Construction: Shingle Siding
- Basement Desc.: Partially Finished
- Roof: Wood
- Square Feet: 4,304
- Sq. Ft. Source: Taxcard
- Year Built: 1949
- Remodeled/Updated: 2001
Lot Features
- Lot Size (Acres): 2.14
- Lot Size (Sq. Ft.): 93,218.4
- Irrigation System: Sprinkler System
- Topography: True
- Zoning: RA-2
- Lot Description: Park, Level
- Fencing (Description): Invisible Fence
Financial Considerations
- Price Per Sq. Ft.: $1,266.26
- Tax Amount: $22,043
Disclosures and Reports
- Exclusions: Call LB
- Inclusions: Washer/Dryer, All Kitchen Applncs
- Property ID: 11-1703
Listed by Sotheby's International Realty
Sold by Compass Connecticut, LLC

Get Pre-Approved Today
Schools
Schools serving 14 Pinecroft Rd
School District:Greenwich School District
| Name | Grades | Distance |
|---|---|---|
North Street School, Greenwich, CT 381 North Street, Greenwich, CT 06830 | PK-5 | 0.9 mi |
Central Middle School 9 Indian Rock Lane, Greenwich, CT 06830 | 6-8 | 1.8 mi |
Greenwich High School 10 Hillside Road, Greenwich, CT 06830 | 9-12 | 2.2 mi |
Disclaimer:
School attendance boundaries provided by ATTOM Data Solutions and are for reference only. Contact the school directly to verify enrollment eligibility.
Price & Sales History for 14 Pinecroft Rd
Date
Details
Price
Change
Source
4/23/2026
Sold
$5,550,000
1.83%
MLS
3/03/2026
Price Reduced
$5,450,000
-5.95%
MLS
2/24/2026
Listed
$5,795,000
—
MLS
Disclaimer: Historical sales information is derived from public records provided by the county offices. Information is not guaranteed and should be independently verified.
14 Pinecroft Road, Greenwich, CT 06830 (MLS# 124360) is a Single Family property that was sold at $5,550,000 on April 23, 2026. Want to learn more about 14 Pinecroft Road? Do you have questions about finding other Single Family real estate for sale in Greenwich? You can browse all Greenwich real estate or contact a Coldwell Banker agent to request more information.