This is a carousel with tiles that activate property listing cards. Use the previous and next buttons to navigate.
1/1
$6,325,000
This is a carousel with tiles that activate property listing cards. Use the previous and next buttons to navigate.
1/1
Property Description
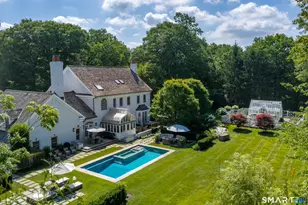
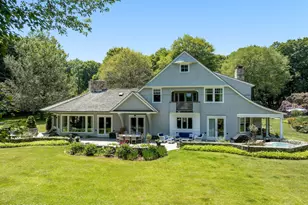
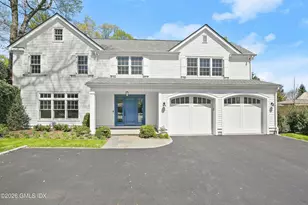
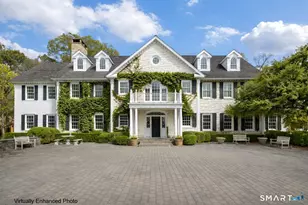
Set on a serene, level 4.15-acre lot and perfectly sited for privacy, exceptional 6 bed, 6.2 bath, center-hall Georgian Colonial with a charming guest house offers the ultimate in luxury living. A harmonious blend of classic architecture and modern updates, this meticulously maintained residence is turnkey and move-in ready. The elegant, front-to-back foyer welcomes you into beautifully scaled formal spaces including a dining room, living room, and private den/office. A spacious family room, framed by French doors leading to tranquil bluestone patios, connects seamlessly to the gourmet kitchen with a Wolf gas range, Sub-Zero refrigerator, two additional refrigerator/freezer drawers, dual dishwashers, a center island, and a sunlit dining area. The main level also features a versatile ensuite bedroom, ideal for guests, a second office, or a playroom. Upstairs, the luxurious primary suite includes a tray ceiling, dual walk-in closets, a spa-like bath, and an adjoining private sitting room. Three additional ensuite bedrooms offer generous space with custom built-ins and walk-in closets. A spectacular second floor family room with cathedral ceilings and close proximity to the 6th bedroom, also provides an ideal private suite for guests or extended family. The finished lower level adds approximately 1,400 square feet and features a playroom with custom mahogany wet bar, gym, and half bath. A separate one-bedroom guest house with a covered porch and oversized two-car garage adds
Full Property Details
Full Property Details for 182 Taconic Rd
General
- Sold For: $6,325,000
- Taxes: (July 2025-June 2026)
- Status: Closed
- Type: Single Family
- Source: SMARTMLS
- MLS ID: 24073464
- Added to Site: 454 day(s) ago
Interior
- Number of Rooms: 16
- Rooms/Areas: Foyer, Mud Room
- Interior Features: Auto Garage Door Opener, Cable - Pre-wired, Security System
- Fireplace: Yes
- Number of Fireplaces: 2
- Appliances: Gas Range, Oven/Range, Wall Oven, Range Hood, Subzero, Dishwasher, Disposal, Washer, Dryer, Wine Chiller
Rooms
Bathrooms
- Total Bathrooms: 8
- Full Bathrooms: 6
- Half Bathrooms: 2
- Full Bath: Upper
- Partial Bath: Lower
Bedrooms
- Total Bedrooms: 6
- Primary Suite: 9 ft+ Ceilings, Bedroom Suite, Dressing Room, Full Ba, 21 x 16, Upper
- Bedroom 1: Bedroom - Hardwood Floor, 12.3 x 12.7, Main
- Bedroom 2: Bedroom - Full Bath, Walk-In Closet, 15.4 x 13.1, Upper
- Bedroom 3: Bedroom - Book Shelves, Full Bath, Walk-In Closet, 15.5 x 22.7, Upper
- Bedroom 4: Bedroom - Built-Ins, Full Bath, Walk-In Closet, 16.3 x 13, Upper
- Bedroom 5: Bedroom, 19.5 x 12.3, Upper
Other Rooms
- Living Room: Living Room - Fireplace, French Doors, Patio/Terrace, Hardwood Floor, 24 x 15.11, Main
- Family Room: Family Room - Built-Ins, Fireplace, French Doors, Hardwood Floor, 15.8 x 23, Main
- Kitchen: Kitchen - Granite Counters, French Doors, Island, Pantry, Patio/Terrace, Hardwood Floor, 16.4 x 26.7, Main
- Dining Room: Dining Room - Hardwood Floor, 21.5 x 13.3, Main
- Den: Den - Built-Ins, Hardwood Floor, 14.6 x 15.2, Main
- Game room: Yes
- Game Room: Rec/Play Room - Book Shelves, Built-Ins, Wet Bar, 32 x 44, Lower
- Rec Room: Book Shelves, Built-Ins, Wet Bar, 32 x 44, Lower
- Laundry: Upper Level
- Other Room 1: Other, 16.4 x 15, Lower
Exterior
- Exterior Features: Underground Utilities, Gutters, Garden Area, Guest House, Stone Wall, French Doors, Patio
Parking
- Garage: Yes
- Attached garage: Yes
- Garage Spaces: 6
- Total Spaces: 10
- Parking: Attached Garage, Detached Garage, Paved, Driveway
Location
- County: Fairfield
- Neighborhood: Back Country
- Driving Directions: Please use WAZE
School Information
- Elementary School: Parkway
- Middle School: Central
- High School: Greenwich
Community
- Community Name: Back Country
Heating & Cooling
- Cooling Type: Central Air
- Heating Type: Gas on Gas, Radiant, Zoned, Natural Gas
- Heating Fuel: Natural Gas
- Water Heater: Natural Gas, 80 Gallon Tank
Utilities
- Sewer: Septic
- Water: Private Well
Structural Information
- Architectural Style: Colonial
- Construction Status: No/Resale
- Exterior Const.: Brick
- Basement Desc.: Partial, Heated, Partially Finished
- Roof: Asphalt Shingle
- Attic: Yes
- Square Feet: 9,321
- Above Ground: 7,921 Sq. Ft.
- Below Ground: 1,400 Sq. Ft.
- Year Built: 1992
Lot Features
- Lot Size (Acres): 4.15
- Driveway/Sidewalk: Private, Paved
- Zoning: RA-4
- Lot Description: Level Lot
Green Features
- Energy Features: Generator
Financial Considerations
- Assessment Amount: $3,203,410
- Tax Year: July 2025-June 2026
Disclosures and Reports
- Property ID: 1855414
Listed by William Raveis Real Estate, Stacy Young
Sold by Houlihan Lawrence, Deborah Needle

Get Pre-Approved Today
Schools
Schools serving 182 Taconic Rd
School District:Greenwich School District
| Name | Grades | Distance |
|---|---|---|
Parkway School 141 Lower Cross Road, Greenwich, CT 06831 | K-5 | 1.8 mi |
Central Middle School 9 Indian Rock Lane, Greenwich, CT 06830 | 6-8 | 4.1 mi |
Greenwich High School 10 Hillside Road, Greenwich, CT 06830 | 9-12 | 4.7 mi |
Disclaimer:
School attendance boundaries provided by ATTOM Data Solutions and are for reference only. Contact the school directly to verify enrollment eligibility.
Price & Sales History for 182 Taconic Rd
Date
Details
Price
Change
Source
4/10/2026
Sold
$6,325,000
-1.94%
MLS
10/30/2025
Price Reduced
$6,450,000
-2.12%
MLS
5/27/2025
Price Reduced
$6,590,000
-3.8%
MLS
2/27/2025
Listed
$6,850,000
—
MLS
Disclaimer: Historical sales information is derived from public records provided by the county offices. Information is not guaranteed and should be independently verified.
182 Taconic Road, Greenwich, CT 06831 (MLS# 24073464) is a Single Family property that was sold at $6,325,000 on April 10, 2026. Want to learn more about 182 Taconic Road? Do you have questions about finding other Single Family real estate for sale in Greenwich? You can browse all Greenwich real estate or contact a Coldwell Banker agent to request more information.