This is a carousel with tiles that activate property listing cards. Use the previous and next buttons to navigate.
1/1
$2,850,000
This is a carousel with tiles that activate property listing cards. Use the previous and next buttons to navigate.
1/1
Property Description
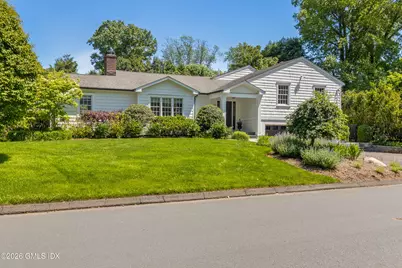
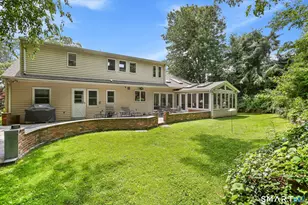
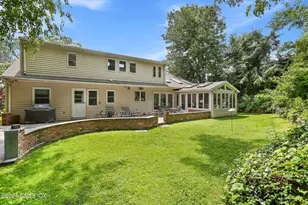
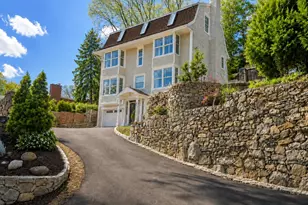
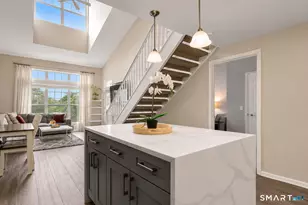
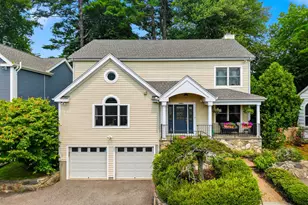
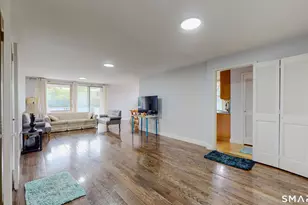
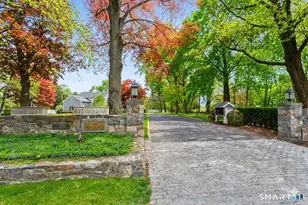
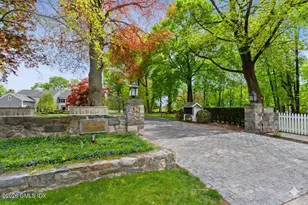
This downtown gem offers beautifully proportioned living spaces with 4 bedrooms and 4 full baths, providing flexibility for a variety of lifestyles and living arrangements. The main level layout offers the option of 3 or 4 bedrooms, while the lower level can serve as either a private ensuite bedroom or an additional family room to suit a variety of options. The well appointed kitchen flows seamlessly to the family room and dining room, creating a natural hub for gatherings and daily living. The dining room offers direct access to the patio and backyard, allowing for effortless indoor-outdoor flow. A separate private office is both functional and inviting, featuring two built-in desks and a fireplace. Throughout the home, expansive windows frame lush green landscaping and bathes each room with beautiful natural light. The level, fully fenced backyard is surrounded by mature gardens and offers an ideal setting for relaxation, play, and entertaining. Thoughtfully designed with a flexible floor plan that lives large, this home combines comfort, functionality, and timeless appeal in an exceptional downtown location.
Full Property Details
Full Property Details for 22 Mallard Dr
General
- Sold For: $2,850,000
- Taxes: $12,762
- Status: Closed
- Type: Single Family
- Source: Greenwich
- MLS ID: 125085
- Added to Site: 71 day(s) ago
Interior
- Interior Features: Vaulted Ceiling(s)
- Number of Fireplaces: 2
Rooms
Bathrooms
- Total Bathrooms: 4
- Full Bathrooms: 4
Bedrooms
- Total Bedrooms: 4
Other Rooms
- Laundry: Laundry Room
Additional Information
- Security/Safety: Security System
Parking
- Garage: Yes
- Garage Spaces: 2
Location
- Area: 3 - Greenwich
- County: Fairfield
School Information
- Elementary School: Julian Curtiss
- Middle School: Central
Heating & Cooling
- Central air: Yes
- Cooling Type: Central Air
- Heating Type: Natural Gas, Forced Air
- Heating Fuel: Gas
- Water Heater: Gas
Utilities
- Gas: Public Utility
- Sewer: Town Sewer
- Water: Public
Structural Information
- Architectural Style: Split Level
- Construction: Shingle Siding
- Basement Desc.: Crawl Space
- Roof: Asphalt
- Square Feet: 3,106
- Sq. Ft. Source: Architect
- Year Built: 1964
- Remodeled/Updated: 2023
Lot Features
- Lot Size (Acres): 0.29
- Lot Size (Sq. Ft.): 12,632.4
- Irrigation System: Sprinkler System
- Topography: True
- Zoning: R-7
- Lot Description: Level, Fence
- Fencing (Description): Invisible Fence
Financial Considerations
- Price Per Sq. Ft.: $764.65
- Tax Amount: $12,762
Disclosures and Reports
- Inclusions: Washer/Dryer, All Kitchen Applncs
- Property ID: 01-2478/S
Listed by Corcoran Centric Realty LLC
Sold by Houlihan Lawrence

Get Pre-Approved Today
Schools
Schools serving 22 Mallard Dr
School District:Greenwich School District
| Name | Grades | Distance |
|---|---|---|
Julian Curtiss School 180 East Elm Street, Greenwich, CT 06830 | PK-5 | 0.3 mi |
Central Middle School 9 Indian Rock Lane, Greenwich, CT 06830 | 6-8 | 1 mi |
Greenwich High School 10 Hillside Road, Greenwich, CT 06830 | 9-12 | 0.2 mi |
Disclaimer:
School attendance boundaries provided by ATTOM Data Solutions and are for reference only. Contact the school directly to verify enrollment eligibility.
Price & Sales History for 22 Mallard Dr
Date
Details
Price
Change
Source
7/24/2026
Sold
$2,850,000
20%
MLS
5/28/2026
Listed
$2,375,000
—
MLS
Disclaimer: Historical sales information is derived from public records provided by the county offices. Information is not guaranteed and should be independently verified.
22 Mallard Drive, Greenwich, CT 06830 (MLS# 125085) is a Single Family property that was sold at $2,850,000 on July 24, 2026. Want to learn more about 22 Mallard Drive? Do you have questions about finding other Single Family real estate for sale in Greenwich? You can browse all Greenwich real estate or contact a Coldwell Banker agent to request more information.