This is a carousel with tiles that activate property listing cards. Use the previous and next buttons to navigate.
1/1
$11,000
This is a carousel with tiles that activate property listing cards. Use the previous and next buttons to navigate.
1/1
Property Description
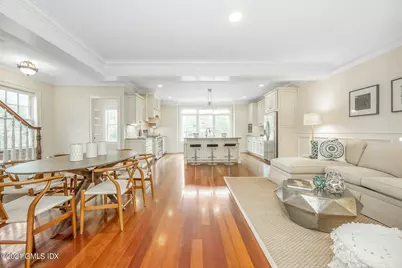
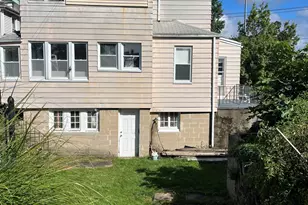
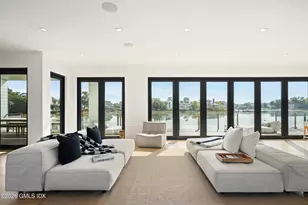
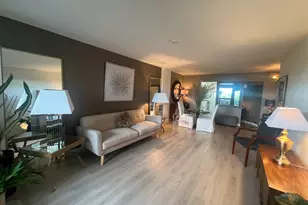
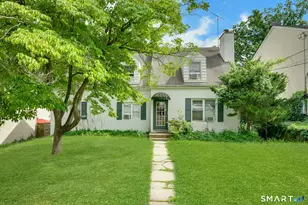
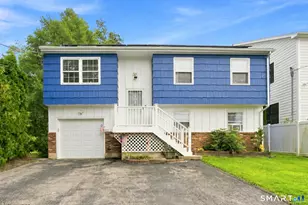
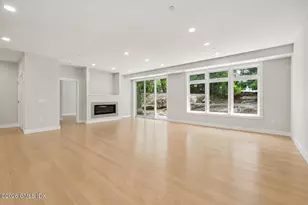
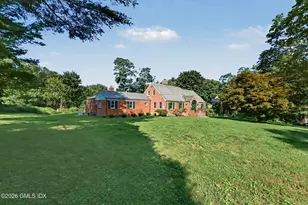
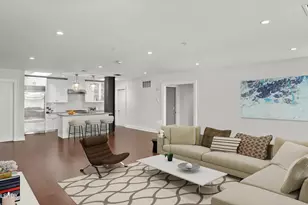
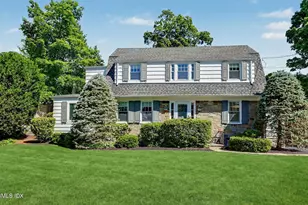
Exquisite almost 3000 sq ft sunny 4 BR 3.1 BA townhome with high ceilings, private elevator and 2 car garage. This property also includes a spacious flat western-facing backyard, close to train, Greenwich Ave, farmers market, schools and library. The open kitchen features a huge granite center island, ample cabinet storage, walk-in pantry and oversized windows. It flows easily into the FR and DR - perfect set up for entertaining and everyday living. LR includes well-crafted built-ins, elegant millwork, fireplace and French doors to bluestone terrace and sizable backyard. Upstairs is the sumptuous primary bedroom w primary bath and 2 more bedrooms, bath and laundry. Private first floor en-suite bedroom is ideal for WFH office, nanny or guests. Superb quality of construction.
Full Property Details
Full Property Details for 40 Oakridge St #2
General
- Rent: $11,000
- Status: Closed
- Type: Condo
- Source: Greenwich
- MLS ID: 125511
- Added to Site: 22 day(s) ago
Rental Information
- Lease/Rent Term: 12 Months
- Date Available: 8/1/2026
Interior
- Interior Features: Kitchen Island, Eat-in Kitchen, Built-in Features, Sep Shower, Elevator
- Number of Fireplaces: 1
- Furnishings: Unfurnished, Partial
Rooms
Bathrooms
- Total Bathrooms: 4
- Full Bathrooms: 3
- Half Bathrooms: 1
Bedrooms
- Total Bedrooms: 4
Other Rooms
- Laundry: Laundry Room
Additional Information
- Security/Safety: Security System
Parking
- Garage: Yes
- Garage Spaces: 2
Location
- Area: 3 - Greenwich
- County: Fairfield
School Information
- Elementary School: Hamilton Avenue
- Middle School: Western Middle
Heating & Cooling
- Central air: Yes
- Cooling Type: Central Air
- Heating Type: Natural Gas, Forced Air
- Heating Fuel: Gas
- Water Heater: Gas
Utilities
- Gas: Public Utility
- Sewer: Town Sewer
- Water: Public
Structural Information
- Construction: Shingle Siding
- Basement Desc.: None
- Roof: Asphalt
- Windows: Double Pane Windows
- Square Feet: 2,950
- Sq. Ft. Source: Taxcard
- Year Built: 2008
- Remodeled/Updated: 2012
Lot Features
- Lot Description: Stone Wall, Level
Financial Considerations
- Price Per Sq. Ft.: $4.03
- For Lease: Yes
- Security Deposit: Two Months
- Tenant Pays: Security Depositr, Tenant Ins Policy, Credit Check, Trash Collection
Disclosures and Reports
- Inclusions: Washer/Dryer, All Kitchen Applncs
- Property ID: 03-1115/S
Listed and Sold by Corcoran Centric Realty LLC

Schools
Schools serving 40 Oakridge St #2
School District:Greenwich School District
| Name | Grades | Distance |
|---|---|---|
Hamilton Avenue School 184 Hamilton Avenue, Greenwich, CT 06830 | PK-5 | 0.6 mi |
Western Middle School 1 Western Junior Highway, Greenwich, CT 06830 | 6-8 | 1.1 mi |
Greenwich High School 10 Hillside Road, Greenwich, CT 06830 | 9-12 | 1.6 mi |
Disclaimer:
School attendance boundaries provided by ATTOM Data Solutions and are for reference only. Contact the school directly to verify enrollment eligibility.
Price History for 40 Oakridge St #2
Date
Details
Price
Change
Source
8/03/2026
Sold
$11,000
-7.56%
MLS
7/16/2026
Listed
$11,900
—
MLS
Disclaimer: Historical sales information is derived from public records provided by the county offices. Information is not guaranteed and should be independently verified.
40 Oak Ridge Street #2, Greenwich, CT 06830 (MLS# 125511) is a Condo property that was sold at $11,000 on August 03, 2026. Want to learn more about 40 Oak Ridge Street #2? Do you have questions about finding other real estate for sale or rent in Greenwich? You can browse all Greenwich rentals or contact a Coldwell Banker agent to request more information.