This is a carousel with tiles that activate property listing cards. Use the previous and next buttons to navigate.
1/32
$21,000
This is a carousel with tiles that activate property listing cards. Use the previous and next buttons to navigate.
1/32
Property Description
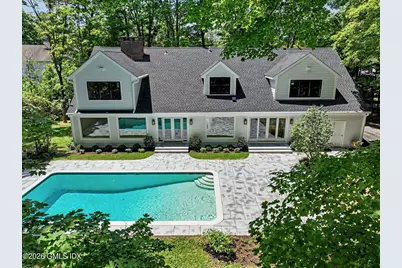
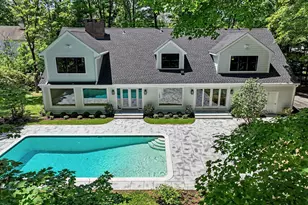
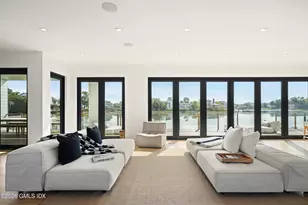
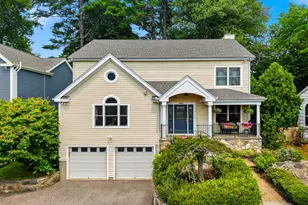
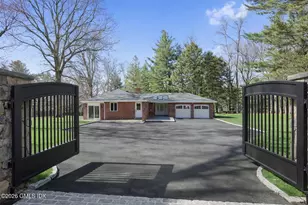
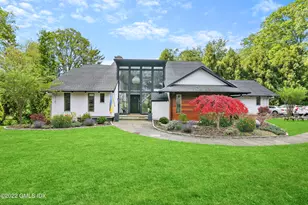
Completely reimagined from top to bottom, this exceptional home offers the perfect blend of modern luxury, thoughtful design, and everyday comfort. Set on a private and beautifully landscaped 1.23-acre property, this turnkey residence has undergone a total renovation with every detail carefully curated. At the heart of the home is a stunning custom white oak kitchen featuring premium Dacor appliances, custom cabinetry, and sophisticated finishes--designed to impress whether you're preparing a quiet dinner or entertaining a crowd. The spacious floor plan offers 3 bedrooms, including a luxurious primary suite with a beautifully appointed spa-inspired bath and generous closet space. A large bonus room provides exceptional flexibility and can easily serve as a home office or media room.
Full Property Details
Full Property Details for 403 Stanwich Rd
General
- Rent: $21,000
- Status: Active
- Type: Single Family
- Source: Greenwich
- MLS ID: 125365
- Updated: 6/26/2026
- Added to Site: 12 day(s) ago
Rental Information
- Rental Type: Long Term
- Lease/Rent Term: 24 Months
- Date Available: 6/25/2026
Interior
- Interior Features: Kitchen Island, Vaulted Ceiling(s), Back Stairs
- Number of Fireplaces: 1
Rooms
Bathrooms
- Total Bathrooms: 4
- Full Bathrooms: 3
- Half Bathrooms: 1
Bedrooms
- Total Bedrooms: 3
Other Rooms
- Laundry: Laundry Room
Additional Information
- Pool: Yes
- Private Pool: Yes
- Pool Description: Outdoor
- Security/Safety: Smoke Detector(s)
Parking
- Garage: Yes
- Garage Spaces: 2
Location
- Area: 3 - Greenwich
- County: Fairfield
School Information
- Elementary School: Parkway
- Middle School: Central Middle
Heating & Cooling
- Central air: Yes
- Air Conditioning: Yes
- Cooling Type: Central Air
- Heating Type: Forced Air, Propane
- Heating Fuel: Propane
- Water Heater: Electric
Utilities
- Gas: Propane
- Sewer: Septic Tank
- Water: Well
- Well: Yes
- Utility Description: Propane
Structural Information
- Construction: Clapboard
- Basement Desc.: Exterior Access, Unfinished
- Roof: Asphalt
- Windows: Bay Window(s)
- Square Feet: 3,512
- Sq. Ft. Source: Architect
- Year Built: 1964
- Remodeled/Updated: 2025
Lot Features
- Lot Size (Acres): 1.23
- Lot Size (Sq. Ft.): 53,578.8
- Topography: True
- Lot Features: Level
- Lot Description: Level
Water Features
- Water Front: Yes
- Water Front Desc.: Stream
Financial Considerations
- Price Per Sq. Ft.: $5.98
- For Lease: Yes
- Security Deposit: Two Months
Disclosures and Reports
- Inclusions: All Kitchen Applncs
- Purchase Optional: Yes
- Property ID: 08-3640
Listed by Sotheby's International Realty
Schools
Schools serving 403 Stanwich Rd
School District:Greenwich School District
| Name | Grades | Distance |
|---|---|---|
Parkway School 141 Lower Cross Road, Greenwich, CT 06831 | K-5 | 3.1 mi |
Central Middle School 9 Indian Rock Lane, Greenwich, CT 06830 | 6-8 | 3 mi |
Greenwich High School 10 Hillside Road, Greenwich, CT 06830 | 9-12 | 3.8 mi |
Disclaimer:
School attendance boundaries provided by ATTOM Data Solutions and are for reference only. Contact the school directly to verify enrollment eligibility.
Price History for 403 Stanwich Rd
Date
Details
Price
Change
Source
6/25/2026
Listed
$21,000
—
MLS
Disclaimer: Historical sales information is derived from public records provided by the county offices. Information is not guaranteed and should be independently verified.
403 Stanwich Road, Greenwich, CT 06830 (MLS# 125365) is a Single Family property with 3 bedrooms, 3 full bathrooms and 1 partial bathroom. 403 Stanwich Road is currently listed for rent at $21,000 and was received on June 25, 2026. Want to learn more about 403 Stanwich Road? Do you have questions about finding other real estate for sale or rent in Greenwich? You can browse all Greenwich rentals or contact a Coldwell Banker agent to request more information.