This is a carousel with tiles that activate property listing cards. Use the previous and next buttons to navigate.
1/1
$12,000
This is a carousel with tiles that activate property listing cards. Use the previous and next buttons to navigate.
1/1
Property Description
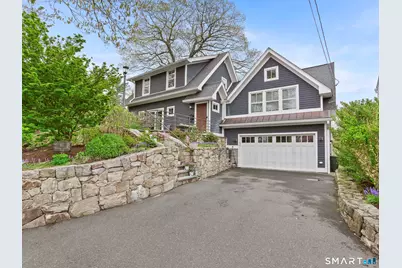
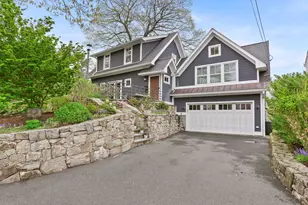
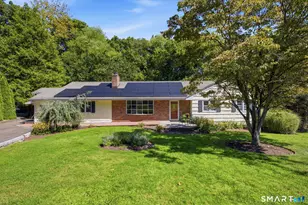
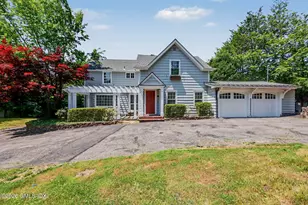
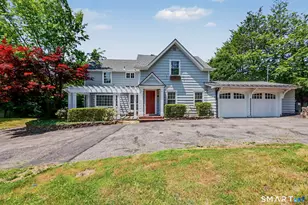
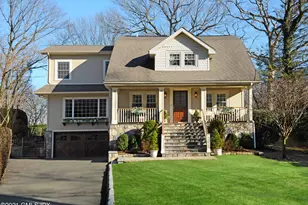
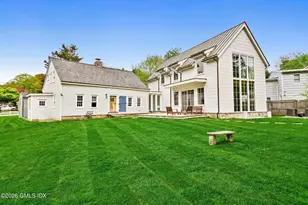
Beautifully renovated rental in the heart of Cos Cob offering the perfect blend of modern style and comfortable living. This home features an open floor plan with soaring ceilings and abundant natural light throughout. The spacious kitchen is a true centerpiece, complete with a large island and seamless flow into the dining area, which opens directly to a patio with a gas grill, ideal for indoor-outdoor entertaining. The inviting family room showcases vaulted ceilings, creating a bright and airy gathering space. The luxurious primary suite offers a private retreat with a beautifully appointed bathroom. Upstairs, you'll find an office, two additional bedrooms and a full bath, providing plenty of space for family or guests. The versatile lower level includes an additional bedroom or office, along with a large bedroom or recreation room featuring a brand-new full bathroom and walk-out access. Set on a professionally landscaped property, the home includes an attached oversized garage and a fenced-in backyard that backs directly onto Pomerance Park, offering privacy and scenic green space. A rare rental opportunity combining space, style, and an exceptional location.
Full Property Details
Full Property Details for 41 Grove St
General
- Rent: $12,000
- Status: Closed
- Type: Single Family
- Source: SMARTMLS
- MLS ID: 24169371
- Added to Site: 105 day(s) ago
Rental Information
- Rental Type: Yearly Unfurnished, Two Years
- Lease Terms: Per Month
Interior
- Number of Rooms: 9
- Interior Features: Auto Garage Door Opener, Open Floor Plan
- Appliances: Electric Cooktop, Wall Oven, Microwave, Refrigerator, Subzero, Dishwasher, Washer, Dryer
Rooms
Bathrooms
- Total Bathrooms: 4
- Full Bathrooms: 3
- Half Bathrooms: 1
- Primary Bathroom: Primary Bath - Remod, Main
- Full Bath: Stall Shower, Tile Floor, Lower
Bedrooms
- Total Bedrooms: 5
- Primary Suite: Hardwood Floor, Main
- Bedroom 1: Bedroom - Hardwood Floor, Lower
- Bedroom 2: Bedroom - Engineered Wood Floor, Lower
- Bedroom 3: Bedroom - Hardwood Floor, Upper
- Bedroom 4: Bedroom - Walk-In Closet, Hardwood Floor, Upper
Other Rooms
- Living Room: Living Room - Vaulted Ceiling, Hardwood Floor, Main
- Kitchen: Kitchen - Remodeled, 9 ft+ Ceilings, Dining Area, Island, Main
- Dining Room: Dining Room - Patio/Terrace, Sliders, Hardwood Floor, Main
- Office: Office - Hardwood Floor, Upper
- Laundry: Main Level
Exterior
- Exterior Features: Garden Area, Stone Wall, Patio
Parking
- Garage: Yes
- Attached garage: Yes
- Garage Spaces: 2
- Parking: Attached Garage
Location
- County: Fairfield
- Neighborhood: Cos Cob
- Driving Directions: GPS Friendly
School Information
- Elementary School: Cos Cob
- Middle School: Central
- High School: Greenwich
Community
- Community Name: Cos Cob
- Pet Restrictions: Ask LB
Heating & Cooling
- Cooling Type: Central Air
- Heating Type: Hot Water, Natural Gas
- Heating Fuel: Natural Gas
- Water Heater: Natural Gas, Domestic
Utilities
- Sewer: Public Sewer Connected
- Water: Public Water Connected
Structural Information
- Architectural Style: Colonial
- Construction Status: No/Resale
- Exterior Const.: Clapboard
- Basement Desc.: Full, Fully Finished, Full With Walk-Out
- Attic: Yes
- Square Feet: 2,787
- Above Ground: 2,787 Sq. Ft.
- Year Built: 1924
Lot Features
- Lot Size (Acres): 0.1
- Zoning: R-7
- Lot Description: Fence - Full, Level Lot, Professionally Landscaped
Financial Considerations
- Tenant Pays: All Utilities, Cable TV, Credit Check, Liability Insurance, Snow Removal, Trash Service, Water
Disclosures and Reports
- Property ID: 1852169
Listed by Berkshire Hathaway NE Prop., The Charles Nedder Team, Catherine Aaron
Sold by Station Cities, Carola Blanco-Encarnacion

Schools
Schools serving 41 Grove St
School District:Greenwich School District
| Name | Grades | Distance |
|---|---|---|
Cos Cob School 300 East Putnam Ave., Greenwich, CT 06807 | K-5 | 0.4 mi |
Central Middle School 9 Indian Rock Lane, Greenwich, CT 06830 | 6-8 | 0.5 mi |
Greenwich High School 10 Hillside Road, Greenwich, CT 06830 | 9-12 | 1 mi |
Disclaimer:
School attendance boundaries provided by ATTOM Data Solutions and are for reference only. Contact the school directly to verify enrollment eligibility.
Price History for 41 Grove St
Date
Details
Price
Change
Source
7/01/2026
Sold
$12,000
—
MLS
4/24/2026
Listed
$12,000
—
MLS
Disclaimer: Historical sales information is derived from public records provided by the county offices. Information is not guaranteed and should be independently verified.
41 Grove Street, Greenwich, CT 06807 (MLS# 24169371) is a Single Family property that was sold at $12,000 on July 01, 2026. Want to learn more about 41 Grove Street? Do you have questions about finding other real estate for sale or rent in Cos Cob? You can browse all Cos Cob rentals or contact a Coldwell Banker agent to request more information.