This is a carousel with tiles that activate property listing cards. Use the previous and next buttons to navigate.
1/1
$3,800,000
This is a carousel with tiles that activate property listing cards. Use the previous and next buttons to navigate.
1/1
Property Description
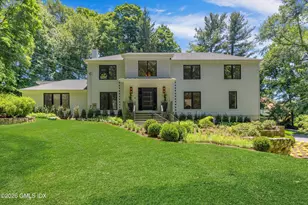
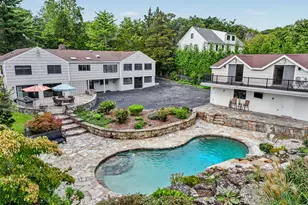
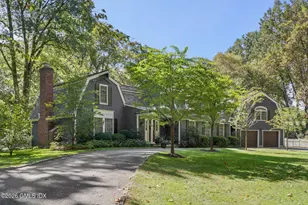
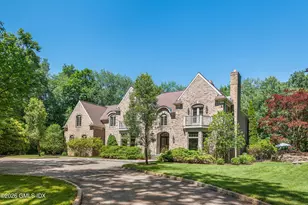
Opportunity to acquire an exceptional 6.5 acre Greenwich country compound set amongst very high-end homes in a private, gated association. There are stunning vistas & a bucolic setting w/manicured & mature plantings plus expansive lawns for horses. Amenities include pool & spa, pool house, tennis & basketball courts, spaces for vegetable & flower gardens, carriage house or art studio & office. Masterful blend of timeless architecture with well sited windows that seamlessly integrate the natural landscape. This 9200 square foot home offers high ceilings & spacious formal & informal rooms, which accommodate both intimate family gatherings & grand parties. Enter into a double height grand foyer w/curved metal railed staircase & see marble & wood floors, great wall space for displaying art. First floor offers a large living room with floor to ceiling stone fireplace & a greenhouse area for enjoying the view and sun, formal dining room, first floor primary suite with adjacent office, spacious dine-in gourmet kitchen, family room with fireplace & access to different outdoor patios and decks. The second floor offers another luxe primary suite, several bedrooms & a great bonus room with beamed ceiling for office or game space. Bonus: koi pond with waterfall, vegetable garden area, office spaces, 5 garages & generator. Conveniently located & minutes to schools and shops. Easy drive to downtown Greenwich, highways & train.
Full Property Details
Full Property Details for 43 Sterling Rd
General
- Sold For: $3,800,000
- HOA FEE: $333/month
- HOA FEE FREQ.: Annually
- Taxes: (July 2025-June 2026)
- Status: Closed
- Type: Single Family
- Source: SMARTMLS
- MLS ID: 24134435
- Added to Site: 322 day(s) ago
Interior
- Number of Rooms: 18
- Rooms/Areas: Exercise Room, Foyer, Greenhouse, Laundry Room, Mud Room
- Fireplace: Yes
- Number of Fireplaces: 2
- Appliances: Oven/Range, Refrigerator, Dishwasher, Washer, Dryer
Rooms
Bathrooms
- Total Bathrooms: 8
- Full Bathrooms: 6
- Half Bathrooms: 2
Bedrooms
- Total Bedrooms: 7
- Primary Suite: Full Bath, Main
- Primary Suite 2: Balcony/Deck, Full Bath, Walk-In Closet
- Primary Suite 2: Upper
- Bedroom 1: Bedroom, Lower
- Bedroom 2: Bedroom - Full Bath, Main
- Bedroom 3: Bedroom, Upper
- Bedroom 4: Bedroom, Upper
- Bedroom 5: Bedroom - Full Bath, Upper
Other Rooms
- Living Room: Living Room - Fireplace, Main
- Family Room: Family Room - Fireplace, Main
- Eat In Kitchen: Eat-In Kitchen - Breakfast Nook, Main
- Dining Room: Dining Room, Main
- Game room: Yes
- Game Room: Rec/Play Room, Upper
- Rec Room: Upper
- Laundry: Main Level
Additional Information
- Pool: Yes
- Pool Description: In Ground Pool
Parking
- Garage: Yes
- Attached garage: Yes
- Garage Spaces: 5
- Parking: Attached Garage, Detached Garage
Location
- County: Fairfield
- Driving Directions: Riversville Road to Sterling Road.
School Information
- Elementary School: Parkway
- Middle School: Western
- High School: Greenwich
Community
- Association: Yes
- Home Owners Assn.: 1
- Assoc. Fees Include: Snow Removal
Heating & Cooling
- Cooling Type: Central Air
- Heating Type: Hot Air, Oil, Propane
- Heating Fuel: Oil, Propane
- Water Heater: Other
Utilities
- Sewer: Septic
- Water: Private Well
Structural Information
- Architectural Style: Contemporary
- Construction Status: No/Resale
- Exterior Const.: Wood
- Basement Desc.: Partial, Unfinished
- Roof: Asphalt Shingle
- Attic: Yes
- Square Feet: 9,267
- Above Ground: 9,267 Sq. Ft.
- Year Built: 1952
Lot Features
- Lot Size (Acres): 6.5
- Zoning: RA-4
- Lot Description: Rolling, Water View
Financial Considerations
- Association Fee: $4,000
- Assoc Fee Freq.: Annually
- Assessment Amount: $2,138,710
- Tax Year: July 2025-June 2026
Disclosures and Reports
- Property ID: 1845318
Listed and Sold by Houlihan Lawrence, Barbara Wells

Get Pre-Approved Today
Schools
Schools serving 43 Sterling Rd
School District:Greenwich School District
| Name | Grades | Distance |
|---|---|---|
Parkway School 141 Lower Cross Road, Greenwich, CT 06831 | K-5 | 1.9 mi |
Western Middle School 1 Western Junior Highway, Greenwich, CT 06830 | 6-8 | 7.4 mi |
Greenwich High School 10 Hillside Road, Greenwich, CT 06830 | 9-12 | 6.5 mi |
Disclaimer:
School attendance boundaries provided by ATTOM Data Solutions and are for reference only. Contact the school directly to verify enrollment eligibility.
Price & Sales History for 43 Sterling Rd
Date
Details
Price
Change
Source
7/24/2026
Sold
$3,800,000
-2.44%
MLS
10/17/2025
Listed
$3,895,000
—
MLS
Disclaimer: Historical sales information is derived from public records provided by the county offices. Information is not guaranteed and should be independently verified.
43 Sterling Road, Greenwich, CT 06831 (MLS# 24134435) is a Single Family property that was sold at $3,800,000 on July 24, 2026. Want to learn more about 43 Sterling Road? Do you have questions about finding other Single Family real estate for sale in Greenwich? You can browse all Greenwich real estate or contact a Coldwell Banker agent to request more information.