This is a carousel with tiles that activate property listing cards. Use the previous and next buttons to navigate.
1/1
$8,000,000
This is a carousel with tiles that activate property listing cards. Use the previous and next buttons to navigate.
1/1
Property Description
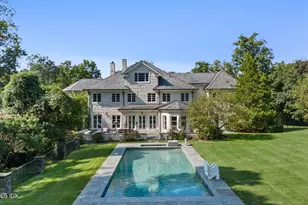
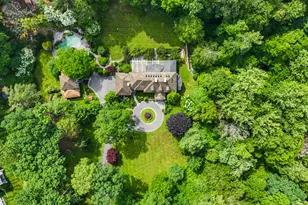
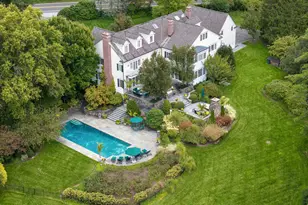
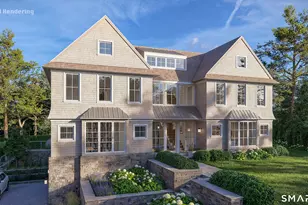
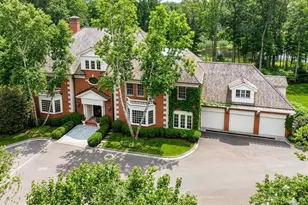
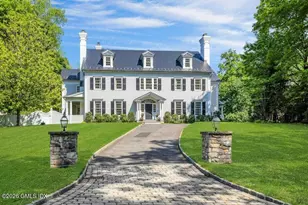
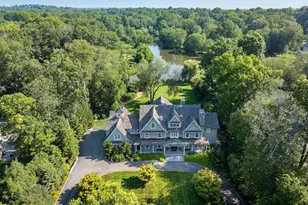
Masterfully conceived in the French country tradition and completed in 2006, this magnificent stone manor with a slate roof blends European elegance with modern luxury. Spanning 11,687 sq ft across 4 levels, the home features sun-filled formal & casual living spaces including a grand remodeled chef's kitchen with seamless indoor-outdoor flow to a flagstone patio. The 1st floor offers formal and informal rooms, a paneled study, office & pool cabana room. The 2nd level includes a luxurious primary suite plus 4 ensuite bedrooms and a gym. Amenities include an elevator, wine tasting room, wet bar, recreation level, 2 laundry rooms, advanced systems plus a heated 5-car garage. Resort-style grounds feature a pool & spa, ideal for entertaining or private retreat. There's also room for tennis.
Full Property Details
Full Property Details for 44 Hunting Ridge Rd
General
- Sold For: $8,000,000
- Taxes: $39,745
- Status: Closed
- Type: Single Family
- Source: Greenwich
- MLS ID: 124558
- Added to Site: 154 day(s) ago
Interior
- Interior Features: Eat-in Kitchen, Whirlpool Tub, Elevator
- Number of Fireplaces: 4
Rooms
Bathrooms
- Total Bathrooms: 10
- Full Bathrooms: 7
- Half Bathrooms: 3
Bedrooms
- Total Bedrooms: 6
Other Rooms
- Laundry: Laundry Room
Additional Information
- Pool Description: With Spa
- Security/Safety: Security System
- Equipment: Generator
Parking
- Garage: Yes
- Garage Spaces: 5
Location
- Area: 3 - Greenwich
- County: Fairfield
- Driving Directions: North Street to Taconic to Hunting Ridge.
School Information
- Elementary School: Parkway
- Middle School: Central
Heating & Cooling
- Central air: Yes
- Cooling Type: Central Air
- Heating Type: Natural Gas, Hydro-Air
- Heating Fuel: Gas
- Water Heater: Gas
Utilities
- Gas: Public Utility
- Sewer: Septic Tank
- Water: Well
Structural Information
- Architectural Style: European Style
- Construction: Stone
- Basement Desc.: Finished, Full
- Roof: Slate
- Square Feet: 10,887
- Sq. Ft. Source: Taxcard
- Year Built: 2006
Lot Features
- Lot Size (Acres): 4.07
- Lot Size (Sq. Ft.): 177,289.2
- Irrigation System: Sprinkler System
- Zoning: RA-4
- Lot Description: Rolling
Financial Considerations
- Price Per Sq. Ft.: $734.36
- Tax Amount: $39,745
Disclosures and Reports
- Exclusions: Call LB
- Inclusions: Washer/Dryer, Call LB, All Kitchen Applncs
- Property ID: 11-2071
Listed by Compass Connecticut, LLC
Sold by Compass Connecticut, LLC

Get Pre-Approved Today
Schools
Schools serving 44 Hunting Ridge Rd
School District:Greenwich School District
| Name | Grades | Distance |
|---|---|---|
Parkway School 141 Lower Cross Road, Greenwich, CT 06831 | K-5 | 2.3 mi |
Central Middle School 9 Indian Rock Lane, Greenwich, CT 06830 | 6-8 | 3.2 mi |
Greenwich High School 10 Hillside Road, Greenwich, CT 06830 | 9-12 | 3.9 mi |
Disclaimer:
School attendance boundaries provided by ATTOM Data Solutions and are for reference only. Contact the school directly to verify enrollment eligibility.
Price & Sales History for 44 Hunting Ridge Rd
Date
Details
Price
Change
Source
7/31/2026
Sold
$8,000,000
0.06%
MLS
5/06/2026
Price Reduced
$7,995,000
-5.89%
MLS
3/25/2026
Listed
$8,495,000
—
MLS
Disclaimer: Historical sales information is derived from public records provided by the county offices. Information is not guaranteed and should be independently verified.
44 Hunting Ridge Road, Greenwich, CT 06831 (MLS# 124558) is a Single Family property that was sold at $8,000,000 on July 31, 2026. Want to learn more about 44 Hunting Ridge Road? Do you have questions about finding other Single Family real estate for sale in Greenwich? You can browse all Greenwich real estate or contact a Coldwell Banker agent to request more information.