This is a carousel with tiles that activate property listing cards. Use the previous and next buttons to navigate.
1/1
$1,050,000
This is a carousel with tiles that activate property listing cards. Use the previous and next buttons to navigate.
1/1
Property Description
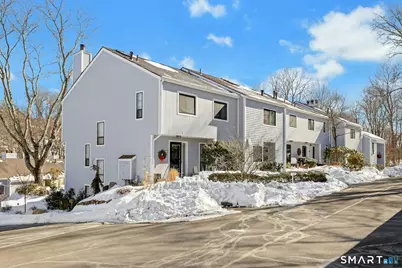
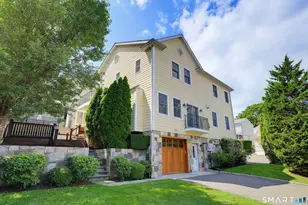
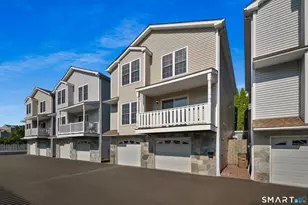
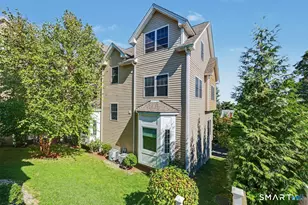
Fully reimagined luxury 2-bedroom, 2.5-bath townhouse elegantly positioned at the end of a private cul-de-sac in highly sought-after Glenville, offering a sophisticated blend of refined design, exceptional craftsmanship, and turnkey living. The main level showcases an expansive open-concept living and dining area centered around a stylish wood buring fireplace with custom built-ins and sliding glass doors leading to a private deck with serene woodland views. The designer kitchen features top-of-the-line appliances, sleek cabinetry, quartz countertops that extend seamlessly to the backsplash, and elegant under-cabinet lighting. The tastefully updated powder room is conveniently located just off the kitchen. Upstairs, the stunning primary suite offers vaulted ceilings, a custom walk-in closet, and a beautifully appointed en-suite bath. A spacious second bedroom and a fully renovated hall bath featuring designer textured wallpaper and a beautifully tiled tub/shower combination complete the upper level. The finished lower level provides exceptional versatility with a spacious family room ideal for a media room, home office, or additional living space, along with a dedicated laundry area and abundant storage. Additional highlights include a detached garage, assigned parking space, and a peaceful setting surrounded by nature. This exceptional residence offers luxury, privacy, and convenience in one of the most desirable locations in Greenwich.
Full Property Details
Full Property Details for 45 Ettl Ln #205
General
- Sold For: $1,050,000
- HOA FEE: $597/month
- Taxes: (July 2025-June 2026)
- Status: Closed
- Type: Townhouse
- Source: SMARTMLS
- MLS ID: 24154511
- Added to Site: 149 day(s) ago
Interior
- Number of Rooms: 5
- Fireplace: Yes
- Number of Fireplaces: 1
- Appliances: Gas Range, Microwave, Refrigerator, Dishwasher, Washer, Dryer
Rooms
Bathrooms
- Total Bathrooms: 3
- Full Bathrooms: 2
- Half Bathrooms: 1
- Full Bath: Tub w/Shower, Tile Floor, Upper
Bedrooms
- Total Bedrooms: 2
- Primary Bedroom: Primary Bedroom - 9 ft+ Ceilings, Vaulted Ceiling, Bedroom Suite, Full Bath, Walk-In Closet, Upper
- Bedroom 1: Bedroom - Hardwood Floor, Upper
Other Rooms
- Living Room: Living Room - Fireplace, Hardwood Floor, Main
- Family Room: Family Room - Built-Ins, Vinyl Floor, Lower
- Dining Room: Dining Room - Hardwood Floor, Main
- Laundry: Lower Level
Parking
- Garage: Yes
- Garage Spaces: 1
- Total Spaces: 1
- Parking: Detached Garage, Assigned Parking
Location
- County: Fairfield
- Neighborhood: Glenville
- Complex: River West Condo at the Mill
- Driving Directions: Glenville St to Ettl Ln. Park in Visitor spots or spot 205.
School Information
- Elementary School: Glenville
- Middle School: Western
- High School: Greenwich
Community
- Community Name: Glenville
- Association: Yes
- Home Owners Assn.: 1
- Assoc. Fees Include: Grounds Maintenance, Trash Pickup, Snow Removal, Property Management, Insurance
- Pets Allowed: Yes
- Pet Restrictions: Per Bylaws
Heating & Cooling
- Cooling Type: Central Air
- Heating Type: Baseboard, Natural Gas
- Heating Fuel: Natural Gas
- Water Heater: Domestic
Utilities
- Sewer: Public Sewer Connected
- Water: Public Water Connected
Structural Information
- Architectural Style: Townhouse
- Construction Status: No/Resale
- Exterior Const.: Shingle, Wood
- Basement Desc.: Full, Fully Finished, Walk-out
- Attic: Yes
- Square Feet: 2,292
- Above Ground: 1,792 Sq. Ft.
- Below Ground: 500 Sq. Ft.
- Year Built: 1982
Lot Features
- Zoning: RA
- Lot Description: Lightly Wooded, Treed, On Cul-De-Sac
Financial Considerations
- Association Fee: $597
- Assoc Fee Freq.: Monthly
- Assessment Amount: $419,860
- Tax Year: July 2025-June 2026
Disclosures and Reports
- Property ID: 1840016
Listed by Keller Williams Prestige Prop., Aaron Ramkalawan
Sold by Berkshire Hathaway NE Prop., The Charles Nedder Team, Silvana Wheeler

Get Pre-Approved Today
Schools
Schools serving 45 Ettl Ln #205
School District:Greenwich School District
| Name | Grades | Distance |
|---|---|---|
Glenville School 33 Riversville Road, Greenwich, CT 06831 | K-5 | 0.5 mi |
Western Middle School 1 Western Junior Highway, Greenwich, CT 06830 | 6-8 | 1.9 mi |
Greenwich High School 10 Hillside Road, Greenwich, CT 06830 | 9-12 | 2.8 mi |
Disclaimer:
School attendance boundaries provided by ATTOM Data Solutions and are for reference only. Contact the school directly to verify enrollment eligibility.
Price & Sales History for 45 Ettl Ln #205
Date
Details
Price
Change
Source
5/29/2026
Sold
$1,050,000
7.69%
MLS
2/20/2026
Listed
$975,000
—
MLS
Disclaimer: Historical sales information is derived from public records provided by the county offices. Information is not guaranteed and should be independently verified.
45 Ettl Lane #205, Greenwich, CT 06831 (MLS# 24154511) is a Townhouse property that was sold at $1,050,000 on May 29, 2026. Want to learn more about 45 Ettl Lane #205? Do you have questions about finding other Townhouse real estate for sale in Greenwich? You can browse all Greenwich real estate or contact a Coldwell Banker agent to request more information.