This is a carousel with tiles that activate property listing cards. Use the previous and next buttons to navigate.
1/30
$6,500
This is a carousel with tiles that activate property listing cards. Use the previous and next buttons to navigate.
1/30
Property Description
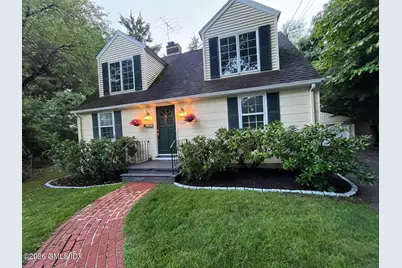
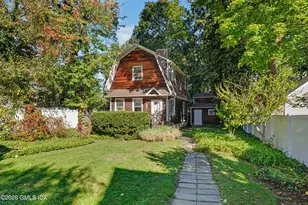
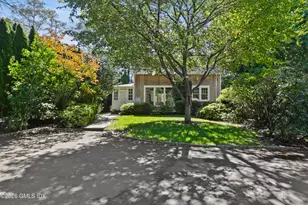
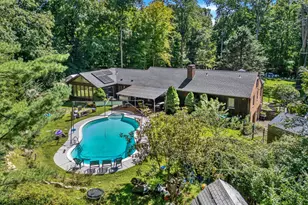
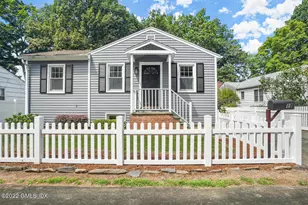
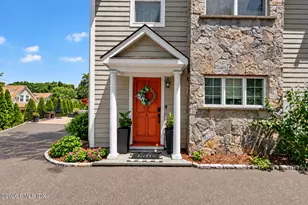
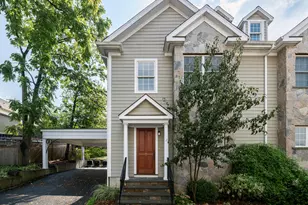
Fully renovated Riverside gem! Be the first to enjoy this beautifully updated home featuring a brand-new designer kitchen with quartz island countertops and top-of-the-line appliances. A new $20K Mitsubishi wall A/C split system cools and purifies the air throughout the house. Luxurious bathrooms include large soaking tub and separate shower stall. Freshly painted interiors and refinished hardwood floors (to be completed by 8/18). Set on 0.31 acres of park-like grounds, the property offers a manicured lawn, mature plantings, and even a charming tree house. Located at the end of cul-de-sac. The 2nd floor material will be negotiable before move-in.
Full Property Details
Full Property Details for 45 Thornhill Rd
General
- Rent: $6,500
- Status: Active
- Type: Single Family
- Source: Greenwich
- MLS ID: 124976
- Updated: 8/14/2026
- Added to Site: 47 day(s) ago
Rental Information
- Rental Type: Long Term
- Lease/Rent Term: 12 Months
- Date Available: 8/15/2026
Interior
- Interior Features: Kitchen Island
- Number of Fireplaces: 1
- Furnishings: Unfurnished
Rooms
Bathrooms
- Total Bathrooms: 2
- Full Bathrooms: 2
Bedrooms
- Total Bedrooms: 3
Additional Information
- Security/Safety: Smoke Detector(s)
Exterior
- Porch/Patio/Deck: Terrace
Parking
- Garage: Yes
- Garage Spaces: 1
Location
- Area: 1 - Riverside
- County: Fairfield
- Driving Directions: Located on the extension of the Thornhill at the end of Cul-de-sac.
School Information
- Elementary School: Cos Cob
- Middle School: Central Middle
Heating & Cooling
- Air Conditioning: Yes
- Cooling Type: Wall Unit(s)
- Heating Type: Natural Gas, Hot Water
- Heating Fuel: Gas
- Water Heater: Gas
Utilities
- Gas: Public Utility
- Sewer: Town Sewer
- Water: Public
- Utility Description: Cable Connected
Structural Information
- Construction: Clapboard
- Basement Desc.: Full
- Roof: Asphalt
- Square Feet: 1,386
- Sq. Ft. Source: Taxcard
- Year Built: 1948
- Remodeled/Updated: 2026
Additional Structures
- Other Structures: Shed(s)
Lot Features
- Lot Size (Acres): 0.31
- Lot Size (Sq. Ft.): 13,503.6
- Irrigation System: Sprinkler System
- Lot Features: Cul-De-Sac, Level
- Lot Description: Level
Financial Considerations
- Price Per Sq. Ft.: $4.69
- For Lease: Yes
- Security Deposit: Two Months
- Terms: long
- Tenant Pays: Security Depositr, Credit Check, Trash Collection
Disclosures and Reports
- Inclusions: Washer/Dryer, All Kitchen Applncs
- Property ID: 12-2108/S
Listed by BHHS New England Properties
Schools
Schools serving 45 Thornhill Rd
School District:Greenwich School District
| Name | Grades | Distance |
|---|---|---|
Cos Cob School 300 East Putnam Ave., Greenwich, CT 06807 | K-5 | 0.7 mi |
Central Middle School 9 Indian Rock Lane, Greenwich, CT 06830 | 6-8 | 1.1 mi |
Greenwich High School 10 Hillside Road, Greenwich, CT 06830 | 9-12 | 1.4 mi |
Disclaimer:
School attendance boundaries provided by ATTOM Data Solutions and are for reference only. Contact the school directly to verify enrollment eligibility.
Price History for 45 Thornhill Rd
Date
Details
Price
Change
Source
5/12/2026
Listed
$6,500
—
MLS
Disclaimer: Historical sales information is derived from public records provided by the county offices. Information is not guaranteed and should be independently verified.
45 Thornhill Road, Greenwich, CT 06878 (MLS# 124976) is a Single Family property with 3 bedrooms and 2 full bathrooms. 45 Thornhill Road is currently listed for rent at $6,500 and was received on July 06, 2026. Want to learn more about 45 Thornhill Road? Do you have questions about finding other real estate for sale or rent in Riverside? You can browse all Riverside rentals or contact a Coldwell Banker agent to request more information.