This is a carousel with tiles that activate property listing cards. Use the previous and next buttons to navigate.
1/45
$3,425,000
This is a carousel with tiles that activate property listing cards. Use the previous and next buttons to navigate.
1/45
Property Description
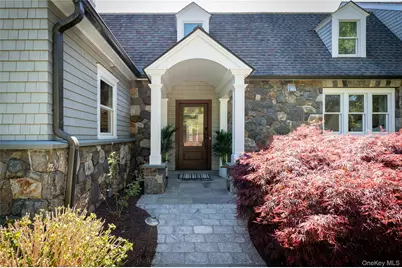
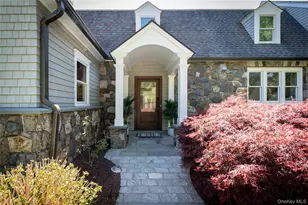
Beautifully updated 5-bedroom, 4.1-bath residence offering a turnkey lifestyle with the perfect blend of modern luxury and timeless character, privately set on 1.85 serene, park-like acres. A circular driveway welcomes you to a fenced yard with a beautifully sited pool, expansive entertaining patio, and gently rolling grassy knolls creating a peaceful, private retreat. Designed for both everyday living and entertaining, the home features generous, light-filled spaces throughout. A first-floor guest suite provides ideal flexibility, while the upper level includes a spacious primary suite and three additional bedrooms. Hardwood floors, two staircases, abundant storage, a separate pantry with extensive cabinetry, and custom closets enhance comfort and function. A versatile main-level space offers a game room or potential kitchen expansion. Distinctive living and dining rooms each feature fireplaces, with the living room further enhanced by custom built-ins. Move-in ready, this special property delivers space, privacy, and an elevated lifestyle in an idyllic setting. Please note that this property is located in Greenwich, Connecticut
Full Property Details
Full Property Details for 469 Taconic Rd
General
- Price: $3,425,000
- Taxes: $17,786
- Status: Active
- Type: Single Family
- Source: Long_Island
- MLS ID: 998749
- Updated: 5/13/2026
- Added to Site: 14 day(s) ago
Interior
- Number of Rooms: 9
- Interior Features: First Floor Bedroom, First Floor Full Bath, Built-in Features, Cathedral Ceiling(s), Chandelier, Double Vanity, Entrance Foyer, Granite Counters, His and Hers Closets, Kitchen Island, Open Floorplan, Original Details, Pantry, Primary Bathroom, Recessed Lighting, Storage, Walk-In Closet(s)
- Fireplace: Yes
- Number of Fireplaces: 2
- Fireplace(s): Living Room, Masonry, Wood Burning
- Appliances: Cooktop, Dishwasher, Dryer, Electric Range, Gas Cooktop, Microwave, Oven, Refrigerator, Stainless Steel Appliance(s), Washer, Oil Water Heater, Water Purifier Owned, Water Softener Owned
- Flooring: Hardwood
Rooms
Bathrooms
- Total Bathrooms: 5
- Full Bathrooms: 4
- Half Bathrooms: 1
Bedrooms
- Total Bedrooms: 5
Additional Information
- Pool: Yes
- Private Pool: Yes
- Pool Description: Electric Heat, In-Ground, Pool Cover
- Security/Safety: Security System, Smoke Detector(s)
Exterior
- Exterior Features: Balcony, Dog Run
- Porch/Patio/Deck: Patio, Terrace
Parking
- Garage: Yes
- Garage Spaces: 1
- Parking Features: Detached, Driveway
Location
- County: Out of Area
- Direction Faces: North
School Information
- High School District: Contact Agent
- Elementary School: Contact Agent
- Middle School: Call Listing Agent
- High School: Contact Agent
Heating & Cooling
- Central air: Yes
- Cooling Type: Central Air
- Heating Type: Forced Air, Hot Air, Oil
- Heating Zones: 4
Utilities
- Sewer: Septic Tank
- Water: Well
- Utility Description: Cable Connected, Electricity Connected, Propane, Trash Collection Private, Underground Utilities
Structural Information
- Architectural Style: Farmhouse
- Detached/Attached: Detached
- Construction: Foam Insulation, Frame, Shingle Siding
- Basement: Yes
- Basement Desc.: Bilco Door(s), Full Basement, Unfinished
- Windows: Floor to Ceiling Windows, Oversized Windows, Wall of Windows
- Sq. Ft. Source: Public Records
- Year Built: 1938
Lot Features
- Lot Size (Acres): 1.95
- Lot Size (Sq. Ft.): 84,942
- Frontage: Municipal
- Road Maintenance: Public Maintained Road
- Fence: Yes
- Lot Features: Back Yard, Front Yard, Landscaped, Level, Private, Sprinklers In Front, Sprinklers In Rear
- Fencing (Description): Fenced
Financial Considerations
- Tax Amount: $17,786
Disclosures and Reports
- Special Conditions: None
- Exclusions: None
- Property ID: 1859522
Listed by BHG RE Shore & Country Prop.
Get Pre-Approved Today
Schools
Schools serving 469 Taconic Rd
School District:Greenwich School District
| Name | Grades | Distance |
|---|---|---|
Parkway School 141 Lower Cross Road, Greenwich, CT 06831 | K-5 | 2.4 mi |
Central Middle School 9 Indian Rock Lane, Greenwich, CT 06830 | 6-8 | 6.7 mi |
Greenwich High School 10 Hillside Road, Greenwich, CT 06830 | 9-12 | 7.3 mi |
Disclaimer:
School attendance boundaries provided by ATTOM Data Solutions and are for reference only. Contact the school directly to verify enrollment eligibility.
Price & Sales History for 469 Taconic Rd
Date
Details
Price
Change
Source
5/13/2026
Listed
$3,425,000
10.48%
MLS
5/30/2024
Sold
$3,100,000
—
Public Record
Disclaimer: Historical sales information is derived from public records provided by the county offices. Information is not guaranteed and should be independently verified.
Tax History
Tax History for 469 Taconic Rd
Year
Property Taxes
Change
Tax Assessment
Change
2025
$17,486
28%
$1,452,290
24%
2023
$13,689
3%
$1,169,000
—
2023
$13,315
1%
$1,169,000
—
2022
$13,186
-3%
$1,169,000
-1%
2021
$13,642
—
$1,177,050
—
2020
$13,642
-1%
$1,177,050
—
2019
$13,748
3%
$1,177,050
—
2018
$13,383
—
$1,177,050
—
2017
$13,383
21%
$1,177,050
19%
2016
$11,101
-20%
$991,130
-19%
2015
$13,844
3%
$1,228,360
—
2014
$13,475
3%
$1,228,360
—
2013
$13,119
—
$1,228,360
—
2011
$13,119
—
$1,228,360
—
Disclaimer: Historical tax information is derived from public records provided by the county offices. Information is not guaranteed and should be independently verified.
Estimate the Cost
Estimate the Cost for 469 Taconic Rd
469 Taconic Road, Greenwich, CT 06831 (MLS# 998749) is a Single Family property with 5 bedrooms, 4 full bathrooms and 1 partial bathroom. 469 Taconic Road is currently listed for $3,425,000 and was received on May 13, 2026. Want to learn more about 469 Taconic Road? Do you have questions about finding other Single Family real estate for sale in Greenwich? You can browse all Greenwich real estate or contact a Coldwell Banker agent to request more information.