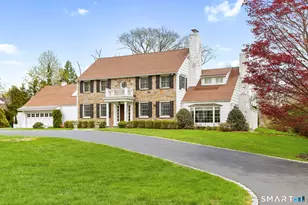
Full Property Details for 47 Carriglea Dr
General
- Rent: $29,250
- Status: Closed
- Type: Single Family
- Source: SMARTMLS
- MLS ID: 24167409
- Added to Site: 172 day(s) ago
Rental Information
- Rental Type: Yearly Furnished, Flexible Terms Furnished
- Lease Terms: Per Month
Interior
- Number of Rooms: 12
- Rooms/Areas: Exercise Room, Foyer, Gym, Laundry Room, Mud Room, Wine Cellar
- Interior Features: Audio System, Auto Garage Door Opener, Cable - Available, Security System
- Fireplace: Yes
- Number of Fireplaces: 5
- Appliances: Oven/Range, Microwave, Range Hood, Refrigerator, Freezer, Dishwasher, Washer, Dryer
Rooms
- Total Bathrooms: 6
- Full Bathrooms: 4
- Half Bathrooms: 2
- Primary Bathroom: Primary Bath - Remod, Upper
- Full Bath: Remodeled, Marble Floor, Upper
- Total Bedrooms: 5
- Primary Suite: Balcony/Deck, Bedroom Suite, Dressing Room, Fireplace, Upper
- Bedroom 1: Bedroom - Hardwood Floor, Upper
- Bedroom 2: Bedroom - Hardwood Floor, Upper
- Bedroom 3: Bedroom - Hardwood Floor, Upper
- Bedroom 4: Bedroom - Hardwood Floor, Upper
- Living Room: Living Room - 9 ft+ Ceilings, Built-Ins, Fireplace, Hardwood Floor, Main
- Family Room: Family Room - 9 ft+ Ceilings, Hardwood Floor, Main
- Eat In Kitchen: Eat-In Kitchen - Remodeled, 9 ft+ Ceilings, Island, Stone Floor, Main
- Formal Dining Room: Formal Dining Room - 9 ft+ Ceilings, French Doors, Hardwood Floor, Main
- Office: Office - Hardwood Floor, On 3rd Floor, Upper
- Study: 9 ft+ Ceilings, Fireplace, Hardwood Floor, Main
- Game room: Yes
- Game Room: Rec/Play Room - Half Bath, Lower
- Rec Room: Half Bath, Lower
- Laundry: Upper Level
Exterior
- Exterior Features: Balcony, Grill, Gutters, Lighting, French Doors, Patio
Parking
- Garage: Yes
- Attached garage: Yes
- Garage Spaces: 2
- Parking: Attached Garage
Location
- County: Fairfield
- Neighborhood: Riverside
- Driving Directions: Indian Head Road to Carriglea Drive #47. GPS Friendly.
School Information
- Elementary School: Riverside
- Middle School: Eastern
- Intermediate School: Per Board of Ed
- High School: Greenwich
Community
- Community Name: Riverside
- Pet Restrictions: Please inquire
Heating & Cooling
- Cooling Type: Central Air, Zoned
- Heating Type: Hot Water, Natural Gas
- Heating Fuel: Natural Gas
- Water Heater: Natural Gas, Domestic
Utilities
- Sewer: Septic
- Water: Public Water Connected
Structural Information
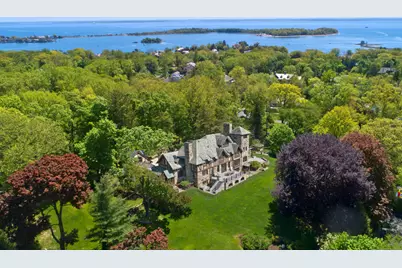
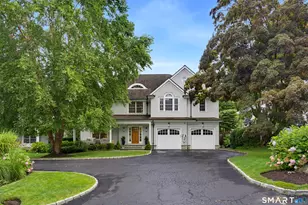
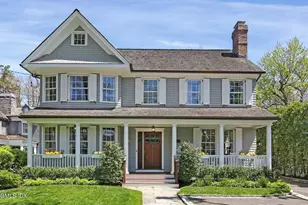
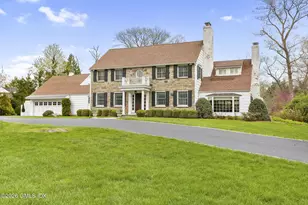
- Architectural Style: Tudor
- Construction Status: No/Resale
- Exterior Const.: Stone, Stucco
- Basement Desc.: Full, Heated, Fully Finished, Cooled, Interior Access, Walk-out
- Attic: Yes
- Square Feet: 6,075
- Above Ground: 6,075 Sq. Ft.
- Year Built: 1922
Lot Features
- Lot Size (Acres): 2.51
- Zoning: RA-1
- Lot Description: Level Lot, Cleared, Professionally Landscaped, Water View, Open Lot
Water Features
- Water Front Desc.: Walk to Water, Beach Rights, View, Access
Green Features
- Energy Features: Generator, Programmable Thermostat
Financial Considerations
- Tenant Pays: All Utilities, Credit Check, Grounds Maintenance, Liability Insurance
Disclosures and Reports
Listed by Compass Connecticut, LLC, The Jennifer Leahy Team, Jennifer Leahy
Sold by Douglas Elliman of Connecticut, Megan Sullivan