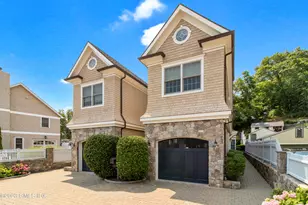
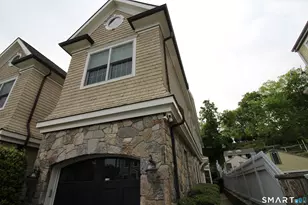
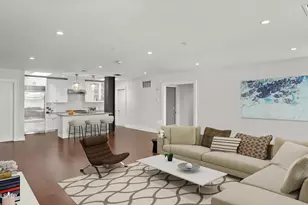
Full Property Details for 47 Indian Harbor Dr #7
General
- Rent: $10,000
- Status: Closed
- Type: Townhouse
- Source: SMARTMLS
- MLS ID: 24168846
- Added to Site: 168 day(s) ago
Rental Information
- Rental Type: Yearly Unfurnished, Yearly Furnished
- Lease Terms: Per Month
Interior
- Number of Rooms: 7
- Rooms/Areas: Foyer, Workshop
- Interior Features: Auto Garage Door Opener, Cable - Available, Open Floor Plan, Security System
- Fireplace: Yes
- Number of Fireplaces: 2
- Appliances: Gas Range, Oven/Range, Microwave, Refrigerator, Icemaker, Dishwasher, Washer, Dryer
Rooms
- Total Bathrooms: 4
- Full Bathrooms: 3
- Half Bathrooms: 1
- Full Bath: Stall Shower, Tile Floor, Lower
- Partial Bath: Other
- Total Bedrooms: 3
- Primary Suite: Cathedral Ceiling, Ceiling Fan, Full Bath, Walk-In Cl, 17 x 14.9, Upper
- Bedroom 1: Bedroom - Balcony/Deck, Sliders, Hardwood Floor, 10.3 x 12.9, Upper
- Bedroom 2: Bedroom - Hardwood Floor, 14.9 x 12.2, Upper
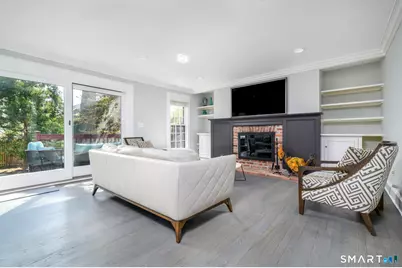
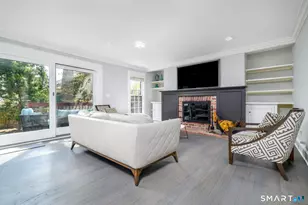
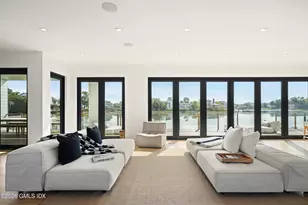
- Living Room: Living Room - Balcony/Deck, Built-Ins, Entertainment Center, Fireplace, Sliders, Hardwood Floor, 16.7 x 14, Main
- Family Room: Family Room - Built-Ins, Fireplace, Wall/Wall Carpet, 24 x 20.6, Lower
- Kitchen: Kitchen - Breakfast Bar, Granite Counters, Island, Hardwood Floor, 13.8 x 13.1, Main
- Dining Room: Dining Room - Hardwood Floor, 9.1 x 14.1, Main
- Laundry: Upper Level
Exterior
- Exterior Features: Balcony, Deck
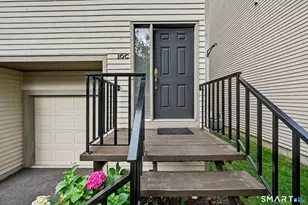
- Color: Gray
Parking
- Garage: Yes
- Attached garage: Yes
- Garage Spaces: 1
- Total Spaces: 2
- Parking: Unit Garage, Attached Garage, Under House Garage, Off Street Parking, Assigned Parking, Driveway
Location
- County: Fairfield
- Complex: Horseneck Mews
- Driving Directions: Arch Street to Museum Drive to Indian Harbor - Sign reads 49 Indian Harbor - Unit is at the top of the hill on the far left
School Information
- Elementary School: Julian Curtiss
- Middle School: Central
- High School: Greenwich
Community
- Pet Restrictions: Will be considered on a c
Heating & Cooling
- Cooling Type: Central Air
- Heating Type: Heat Pump, Hot Air, Zoned, Natural Gas
- Heating Fuel: Natural Gas
- Water Heater: Natural Gas, 50 Gallon Tank, Tankless Hotwater
Utilities
- Sewer: Public Sewer Connected
- Water: Public Water Connected
Structural Information
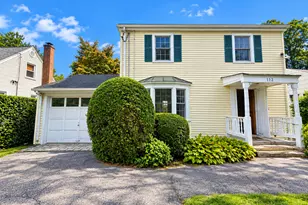
- Architectural Style: Townhouse
- Construction Status: No/Resale
- Exterior Const.: Clapboard, Wood
- Basement Desc.: Crawl Space, Full, Heated, Sump Pump, Fully Finished, Cooled, Interior Access, Liveable Space
- Attic: Yes
- Unit on End: Yes
- Square Feet: 2,830
- Above Ground: 2,200 Sq. Ft.
- Below Ground: 630 Sq. Ft.
- Year Built: 1984
Lot Features
- Driveway/Sidewalk: Shared, Paved
- Zoning: R-6
- Lot Description: Fence - Full, Lightly Wooded, Dry, Level Lot
Green Features
- Energy Features: Storm Doors
Financial Considerations
- Tenant Pays: Air Conditioning, All Utilities, Cable TV, Credit Check, Electricity, Heat, Hot Water, Insurance, Internet, Liability Insurance, Security System
Disclosures and Reports
Listed by Keller Williams Prestige Prop., Kimberly Tapscott
Sold by Keller Williams Prestige Prop., Tiffany Gill