This is a carousel with tiles that activate property listing cards. Use the previous and next buttons to navigate.
1/1
$2,700,000
This is a carousel with tiles that activate property listing cards. Use the previous and next buttons to navigate.
1/1
Property Description
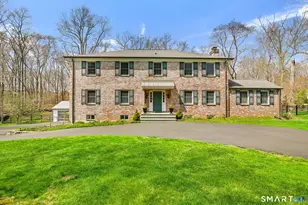
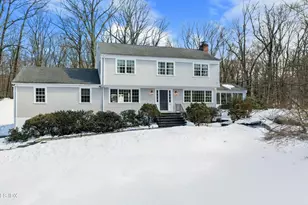
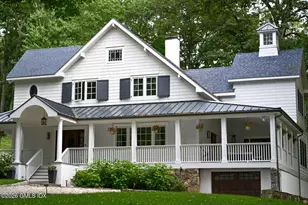
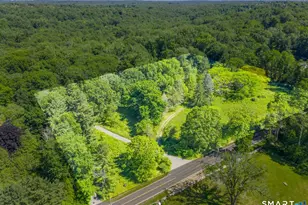
Situated on over two private acres in the highly desirable Mid-Country Greenwich area, this sophisticated 5-bedroom, 3.5-bath brick Colonial is a move-in-ready home designed for comfortable living and effortless entertaining. A welcoming foyer introduces the home's spacious layout, leading to both the living and family rooms. The generous family room, featuring a fireplace, flows seamlessly into the formal dining room. The updated, oversized eat-in kitchen opens to a large deck, creating an ideal setting for indoor-outdoor gatherings. A flexible bonus room-perfect as a sunroom, den, or home office-offers sliding doors that open to the expansive, private backyard. The home includes two primary bedroom suites - one on the main level and another upstairs -offering versatility for guests, multi-generational living, or an au pair. Bright, sun-filled interiors, hardwood floors throughout, and a fully finished basement add to the home's comfort and appeal. Additional features include a three-car garage, beautifully updated bathrooms, a whole-house generator, and a fully fenced backyard. Just minutes from the amenities of Greenwich, this exceptional property offers a rare blend of privacy and convenience.
Full Property Details
Full Property Details for 47 Will Merry Ln
General
- Sold For: $2,700,000
- Taxes: (July 2025-June 2026)
- Status: Closed
- Type: Single Family
- Source: SMARTMLS
- MLS ID: 24167416
- Added to Site: 80 day(s) ago
Interior
- Number of Rooms: 10
- Interior Features: Auto Garage Door Opener
- Fireplace: Yes
- Number of Fireplaces: 1
- Appliances: Electric Cooktop, Gas Cooktop, Wall Oven, Microwave, Range Hood, Refrigerator, Freezer, Washer, Dryer
Rooms
Bathrooms
- Total Bathrooms: 4
- Full Bathrooms: 3
- Half Bathrooms: 1
- Full Bath: Tile Floor, Main
- Partial Bath: Main
Bedrooms
- Total Bedrooms: 5
- Primary Suite: Hardwood Floor, Upper
- Bedroom 1: Bedroom - Hardwood Floor, Main
- Bedroom 2: Bedroom - Hardwood Floor, Main
- Bedroom 3: Bedroom - Bedroom Suite, Full Bath, Walk-In Closet, Hardwood Floor, Main
- Bedroom 4: Bedroom - Hardwood Floor, Upper
Other Rooms
- Living Room: Living Room - Hardwood Floor, Main
- Family Room: Family Room - Fireplace, Hardwood Floor, Main
- Eat In Kitchen: Eat-In Kitchen - Remodeled, Balcony/Deck, Breakfast Nook, Quartz Counters, Isla, Main
- Dining Room: Dining Room - Patio/Terrace, Sliders, Hardwood Floor, Main
- Game room: Yes
- Game Room: Rec/Play Room - Composite Floor, Lower
- Rec Room: Composite Floor, Lower
- Laundry: Main Level
Exterior
- Exterior Features: Shed, Deck, Patio
Parking
- Garage: Yes
- Attached garage: Yes
- Garage Spaces: 3
- Parking: Attached Garage, Detached Garage
Location
- County: Fairfield
- Neighborhood: Back Country
- Driving Directions: GPS
School Information
- Elementary School: Parkway
- Middle School: Western
- High School: Greenwich
Community
- Community Name: Back Country
Heating & Cooling
- Cooling Type: Central Air
- Heating Type: Hot Air, Hot Water, Oil
- Heating Fuel: Oil
- Water Heater: Oil, Domestic
Utilities
- Sewer: Septic
- Water: Private Well
Structural Information
- Architectural Style: Colonial
- Construction Status: No/Resale
- Exterior Const.: Brick, Wood
- Basement Desc.: Full, Heated, Fully Finished, Garage Access, Cooled, Interior Access
- Roof: Asphalt Shingle
- Attic: Yes
- Square Feet: 4,880
- Above Ground: 3,836 Sq. Ft.
- Below Ground: 1,044 Sq. Ft.
- Year Built: 1964
Lot Features
- Lot Size (Acres): 2.25
- Zoning: RA-2
- Lot Description: Fence - Full, Level Lot
Financial Considerations
- Assessment Amount: $1,024,800
- Tax Year: July 2025-June 2026
Disclosures and Reports
- Property ID: 1847824
Listed by Compass Connecticut, LLC, Tyler Toren
Sold by Houlihan Lawrence, Rebecca Karson

Get Pre-Approved Today
Schools
Schools serving 47 Will Merry Ln
School District:Greenwich School District
| Name | Grades | Distance |
|---|---|---|
Parkway School 141 Lower Cross Road, Greenwich, CT 06831 | K-5 | 1.7 mi |
Western Middle School 1 Western Junior Highway, Greenwich, CT 06830 | 6-8 | 5.3 mi |
Greenwich High School 10 Hillside Road, Greenwich, CT 06830 | 9-12 | 4.2 mi |
Disclaimer:
School attendance boundaries provided by ATTOM Data Solutions and are for reference only. Contact the school directly to verify enrollment eligibility.
Price & Sales History for 47 Will Merry Ln
Date
Details
Price
Change
Source
6/15/2026
Sold
$2,700,000
8.22%
MLS
4/22/2026
Listed
$2,495,000
—
MLS
Disclaimer: Historical sales information is derived from public records provided by the county offices. Information is not guaranteed and should be independently verified.
47 Will Merry Lane, Greenwich, CT 06831 (MLS# 24167416) is a Single Family property that was sold at $2,700,000 on June 15, 2026. Want to learn more about 47 Will Merry Lane? Do you have questions about finding other Single Family real estate for sale in Greenwich? You can browse all Greenwich real estate or contact a Coldwell Banker agent to request more information.