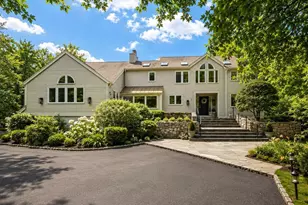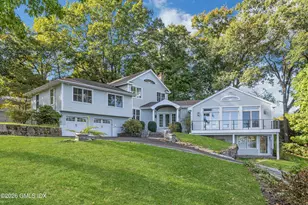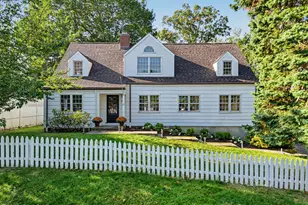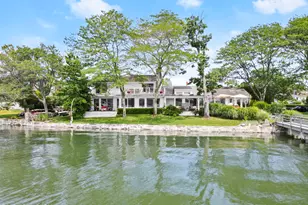
This is a carousel with tiles that activate property listing cards. Use the previous and next buttons to navigate.
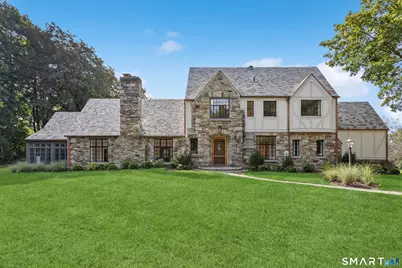
$18,000 Just Listed
This is a carousel with tiles that activate property listing cards. Use the previous and next buttons to navigate.
Full Property Details for 5 Sherwood Ave
General
- Rent: $18,000
- Status: Active
- Type: Single Family
- Source: SMARTMLS
- MLS ID: 24201898
- Updated: 8/25/2026
- Added to Site: 1 day(s) ago
Rental Information
- Rental Type: Yearly Unfurnished
- Lease Terms: Per Month
Interior
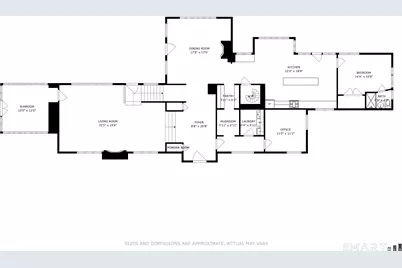
- Number of Rooms: 10
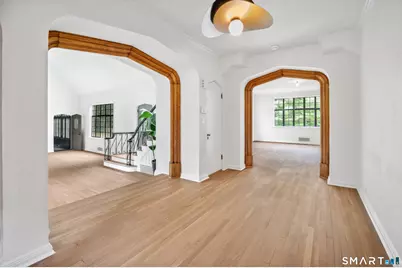
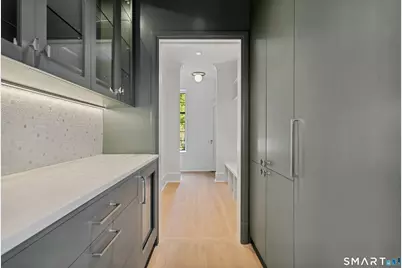
- Rooms/Areas: Foyer, Laundry Room, Mud Room, Sitting Room
- Interior Features: Security System
- Fireplace: Yes
- Number of Fireplaces: 2
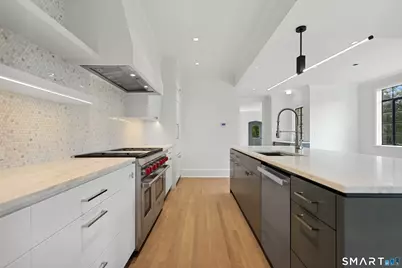
- Appliances: Oven/Range, Microwave, Range Hood, Subzero, Dishwasher, Washer, Dryer, Wine Chiller
Rooms
Bathrooms
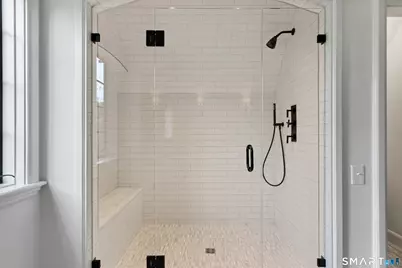
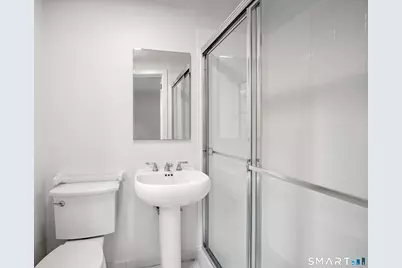
- Total Bathrooms: 5
- Full Bathrooms: 4
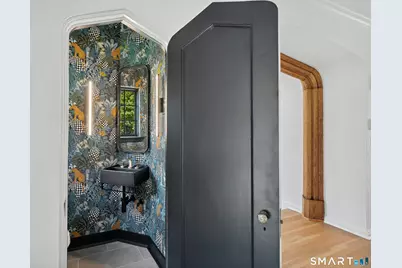
- Half Bathrooms: 1
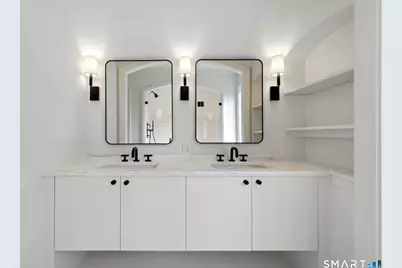
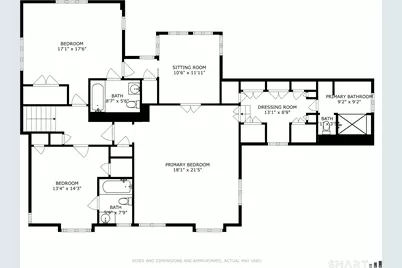
- Primary Bathroom: Primary Bath - Remod, Upper
Bedrooms
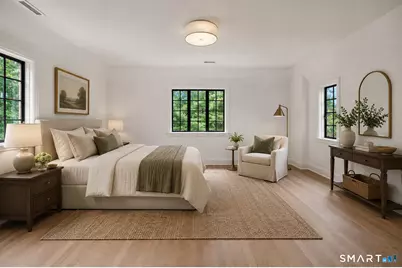
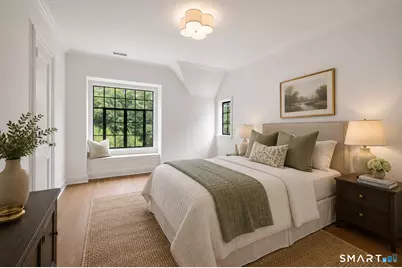
- Total Bedrooms: 4
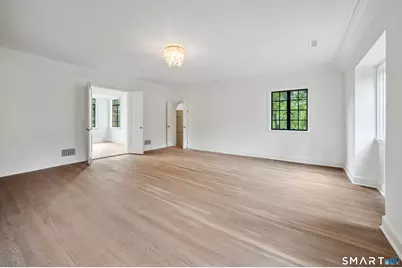
- Primary Suite: Dressing Room, Hardwood Floor, Upper
- Bedroom 1: Bedroom - Full Bath, Hardwood Floor, Main
- Bedroom 2: Bedroom - Full Bath, Hardwood Floor, Upper
- Bedroom 3: Bedroom - Full Bath, Hardwood Floor, Upper
Other Rooms
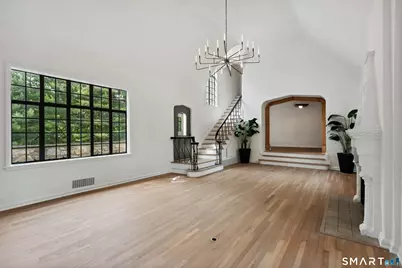
- Living Room: Living Room - 9 ft+ Ceilings, Cathedral Ceiling, Fireplace, Sunken, Hardwood Floor, Main
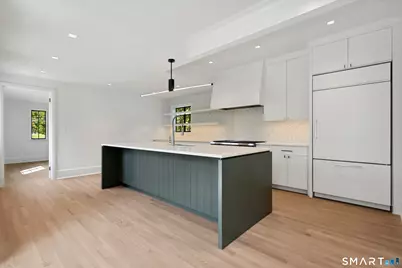
- Eat In Kitchen: Eat-In Kitchen - Remodeled, Dining Area, Wet Bar, Island, Hardwood Floor, Main
- Formal Dining Room: Formal Dining Room - Fireplace, Hardwood Floor, Main
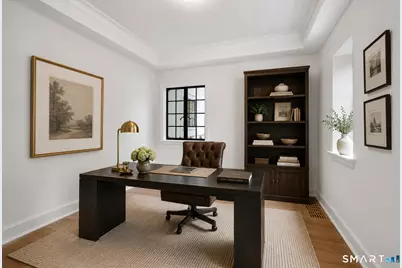
- Office: Office - Hardwood Floor, Main
- Laundry: Main Level
Additional Information
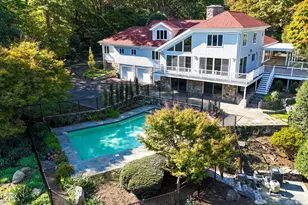
- Pool: Yes
- Pool Description: Pool House, In Ground Pool
Exterior
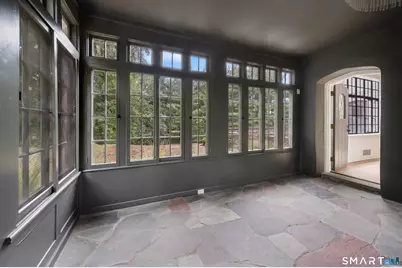
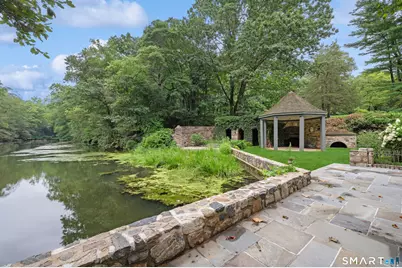
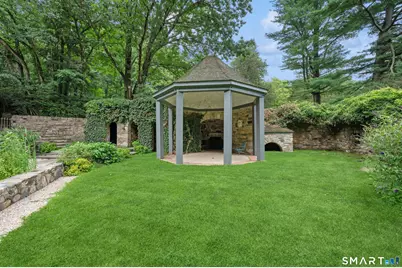
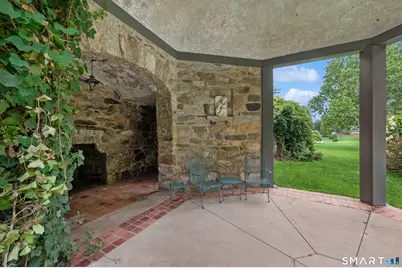
- Exterior Features: Porch-Enclosed, Gazebo, Porch, Gutters, Patio
Location
- County: Fairfield
- Neighborhood: Back Country
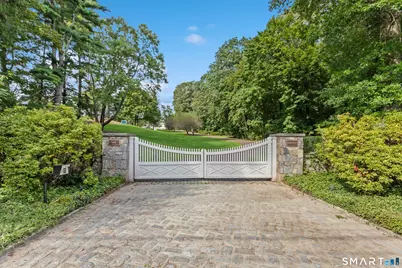
- Driving Directions: Please use 11 Sherwood Avenue for GPS. From King Street, the property is the second-to-last driveway on the left. From Riversville Road, it is the second driveway on the right, just past the white barn. Drive through the gate.
School Information
- Elementary School: Parkway
- Middle School: Western
- Intermediate School: Per Board of Ed
- High School: Greenwich
Community
- Community Name: Back Country
- Pet Restrictions: Please inquire
Heating & Cooling
- Cooling Type: Central Air
- Heating Type: Hot Air, Oil
- Heating Fuel: Oil
- Water Heater: Oil, Domestic
Utilities
- Sewer: Septic
- Water: Private Well
Structural Information
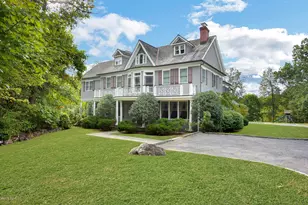
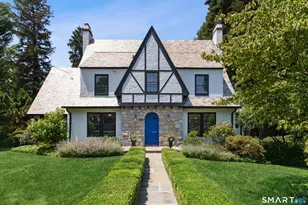
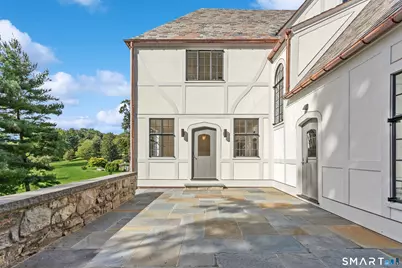
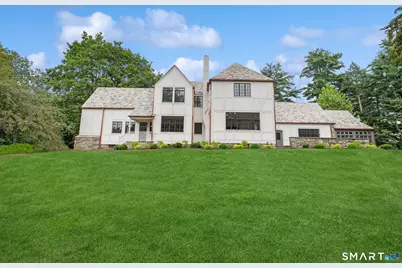
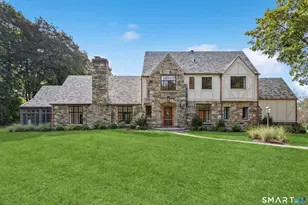
- Architectural Style: Tudor
- Construction Status: No/Resale
- Exterior Const.: Stone, Stucco
- Basement Desc.: Partial, Unfinished
- Square Feet: 4,148
- Above Ground: 4,148 Sq. Ft.
- Year Built: 1965
Lot Features
- Lot Size (Acres): 28.44
- Zoning: RA-4
- Lot Description: Lightly Wooded, Level Lot, Professionally Landscaped, Rolling, Open Lot
Water Features
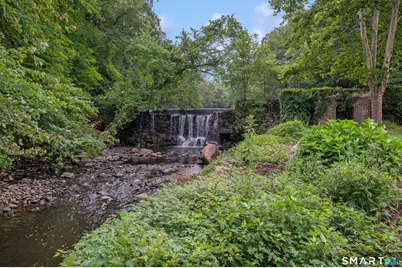
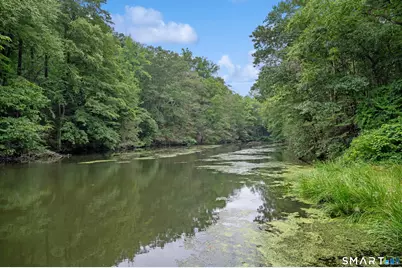
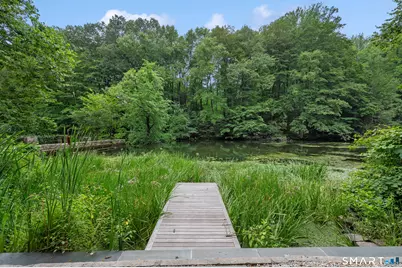
- Water Front: Yes
- Water View: Yes
- Water Front Desc.: Pond, River, View
Financial Considerations
- Tenant Pays: All Utilities, Cable TV, Credit Check, Electricity, Heat, Hot Water, Internet, Liability Insurance, Security System, Trash Service, Water
Disclosures and Reports
- Property ID: 1841717
Listed by Compass Connecticut, LLC, The Jennifer Leahy Team, Jennifer Leahy
Schools serving 5 Sherwood Ave
| Name | Grades | Distance |
|---|---|---|
Parkway School 141 Lower Cross Road, Greenwich, CT 06831 | K-5 | 3.7 mi |
Western Middle School 1 Western Junior Highway, Greenwich, CT 06830 | 6-8 | 3.8 mi |
Greenwich High School 10 Hillside Road, Greenwich, CT 06830 | 9-12 | 3.7 mi |
Price History for 5 Sherwood Ave
5 Sherwood Avenue, Greenwich, CT 06831 (MLS# 24201898) is a Single Family property with 4 bedrooms, 4 full bathrooms and 1 partial bathroom. 5 Sherwood Avenue is currently listed for rent at $18,000 and was received on August 25, 2026. Want to learn more about 5 Sherwood Avenue? Do you have questions about finding other real estate for sale or rent in Greenwich? You can browse all Greenwich rentals or contact a Coldwell Banker agent to request more information.