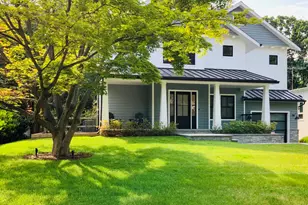
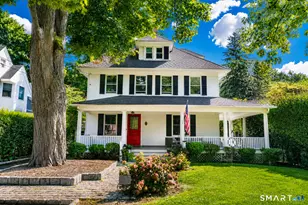
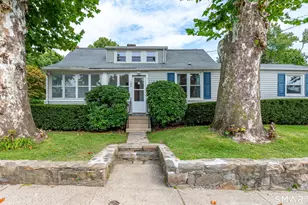
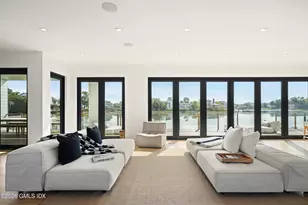
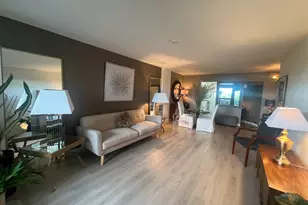
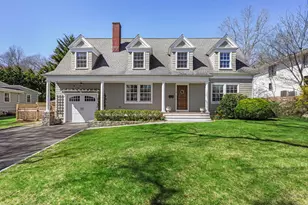
This is a carousel with tiles that activate property listing cards. Use the previous and next buttons to navigate.
1/1
$3,330,000
This is a carousel with tiles that activate property listing cards. Use the previous and next buttons to navigate.
1/1
Property Description
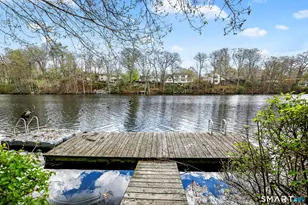
Idyllic 1.03-acre luxury oasis. Four bedroom home blends elegant design with seamless indoor-outdoor living. Sun-drenched great room boasts vaulted beamed ceilings, arched windows & French doors to expansive decks. Chef's kitchen features premium Wolf/Sub-Zero appliances, granite counters, island & breakfast bar. Formal living room/library offers custom built-ins. Primary suite features walk-in closet, private balcony & spa bath with jacuzzi/rain shower & radiant flooring. Walk-out lower level with gym, office, fireplace, bedroom space/au pair suite, full bath, wet bar, pool kitchenette & mud room/laundry. Resort-style backyard features perennial gardens, gunite pool, waterfall, gazebo & outdoor grill. 2-car garage with Belgian block driveway.
Full Property Details
Full Property Details for 51 Dandy Dr
General
- Sold For: $3,330,000
- Taxes: $12,754
- Status: Closed
- Type: Single Family
- Source: Greenwich
- MLS ID: 125348
- Added to Site: 59 day(s) ago
Interior
- Interior Features: In-Law Floorplan, Kitchen Island, Eat-in Kitchen, Vaulted Ceiling(s), Built-in Features, Sep Shower
- Number of Fireplaces: 2
Rooms
Bathrooms
- Total Bathrooms: 3
- Full Bathrooms: 3
Bedrooms
- Total Bedrooms: 4
Other Rooms
- Laundry: Laundry Room
Additional Information
- Pool: Yes
- Pool Description: Heated, Waterfall
Parking
- Garage: Yes
- Garage Spaces: 2
Location
- Area: 4 - Cos Cob
- County: Fairfield
School Information
- Elementary School: North Street
- Middle School: Central
Heating & Cooling
- Central air: Yes
- Cooling Type: Central Air
- Heating Type: Natural Gas, Hot Water
- Heating Fuel: Gas
- Water Heater: Gas
Utilities
- Gas: Public Utility
- Sewer: Town Sewer
- Water: Public
Structural Information
- Architectural Style: Ranch
- Construction: Clapboard
- Basement Desc.: Walk-Out Access, Finished
- Roof: Asphalt
- Square Feet: 3,543
- Sq. Ft. Source: Taxcard
- Year Built: 1962
- Remodeled/Updated: 2005
Additional Structures
- Other Structures: Gazebo
Lot Features
- Lot Size (Acres): 1.03
- Lot Size (Sq. Ft.): 44,866.8
- Irrigation System: Sprinkler System
- Zoning: RA-1
- Lot Description: Park, Fence
Financial Considerations
- Price Per Sq. Ft.: $873.55
- Tax Amount: $12,754
Disclosures and Reports
- Inclusions: Washer/Dryer, All Kitchen Applncs
- Property ID: 08A-1009/S
Listed by Houlihan Lawrence
Sold by Compass Connecticut, LLC

Get Pre-Approved Today
Schools
Schools serving 51 Dandy Dr
School District:Greenwich School District
| Name | Grades | Distance |
|---|---|---|
North Street School, Greenwich, CT 381 North Street, Greenwich, CT 06830 | PK-5 | 1.5 mi |
Central Middle School 9 Indian Rock Lane, Greenwich, CT 06830 | 6-8 | 0.8 mi |
Greenwich High School 10 Hillside Road, Greenwich, CT 06830 | 9-12 | 1.5 mi |
Disclaimer:
School attendance boundaries provided by ATTOM Data Solutions and are for reference only. Contact the school directly to verify enrollment eligibility.
Price & Sales History for 51 Dandy Dr
Date
Details
Price
Change
Source
8/20/2026
Sold
$3,095,000
—
MLS
6/24/2026
Listed
$3,095,000
—
MLS
Disclaimer: Historical sales information is derived from public records provided by the county offices. Information is not guaranteed and should be independently verified.
51 Dandy Drive, Greenwich, CT 06807 (MLS# 125348) is a Single Family property that was sold at $3,330,000 on August 20, 2026. Want to learn more about 51 Dandy Drive? Do you have questions about finding other Single Family real estate for sale in Cos Cob? You can browse all Cos Cob real estate or contact a Coldwell Banker agent to request more information.