This is a carousel with tiles that activate property listing cards. Use the previous and next buttons to navigate.
1/1
$9,718,000
This is a carousel with tiles that activate property listing cards. Use the previous and next buttons to navigate.
1/1
Property Description
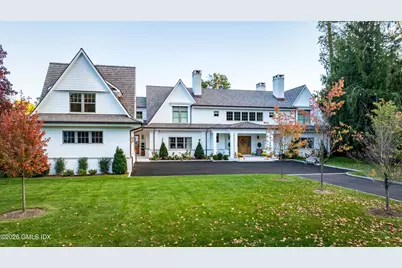
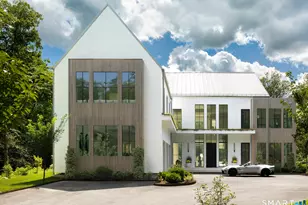
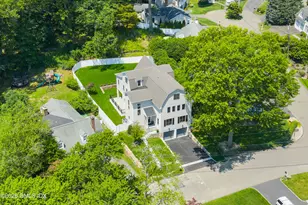
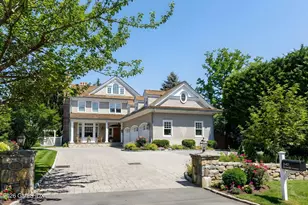
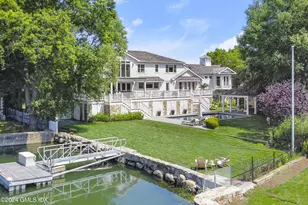
Completed in '24 by Edgewater Development and architect Steven Mueller, this exceptional residence is set on one of Riverside's most sought after streets. Positioned on .57 acres, the home blends modern sophistication with timeless design. Spanning 3 levels, sun filled interiors feature clean architectural lines and refined finishes throughout. The main level is designed for both entertaining and everyday living, centered around a stunning chef's kitchen that flows seamlessly to the family room and outdoor spaces. With 6 bedrooms and 6.3 baths, the home includes a luxurious primary suite, 3 bedrooms on the upper level, and 2 on the lower level complete with a gym, golf simulator, and expansive recreation space. A beautifully designed pool and level lawn complete this exquisite property.
Full Property Details
Full Property Details for 56 Winthrop Dr
General
- Sold For: $9,718,000
- Taxes: $55,110
- Status: Closed
- Type: Single Family
- Source: Greenwich
- MLS ID: 124511
- Added to Site: 120 day(s) ago
Interior
- Interior Features: Kitchen Island, Eat-in Kitchen, Built-in Features, Sep Shower, Pantry, Back Stairs
- Number of Fireplaces: 5
Rooms
Bathrooms
- Total Bathrooms: 9
- Full Bathrooms: 6
- Half Bathrooms: 3
Bedrooms
- Total Bedrooms: 6
Other Rooms
- Laundry: Laundry Room
Additional Information
- Pool Description: Heated
- Security/Safety: Security System
- Equipment: Generator
Parking
- Garage: Yes
- Garage Spaces: 2
Location
- Area: 1 - Riverside
- County: Fairfield
School Information
- Elementary School: Riverside
- Middle School: Eastern
Heating & Cooling
- Central air: Yes
- Cooling Type: Central Air
- Heating Type: Natural Gas, Hydro-Air
- Heating Fuel: Gas
- Water Heater: Gas
Utilities
- Gas: Public Utility
- Sewer: Town Sewer
- Water: Public
Structural Information
- Architectural Style: Shore Colonial
- Construction: Shingle Siding, Brick
- Basement Desc.: Finished, Full
- Roof: Composition
- Square Feet: 8,370
- Sq. Ft. Source: Taxcard
- Year Built: 2024
Lot Features
- Lot Size (Acres): 0.57
- Lot Size (Sq. Ft.): 24,829.2
- Irrigation System: Sprinkler System
- Topography: True
- Zoning: R-12
- Lot Description: Level
Financial Considerations
- Price Per Sq. Ft.: $1,002.99
- Tax Amount: $55,110
Disclosures and Reports
- Exclusions: Call LB
- Inclusions: Washer/Dryer, Call LB, All Kitchen Applncs
- Property ID: 05-2323/S
Listed by Compass Connecticut, LLC
Sold by Compass Connecticut, LLC

Get Pre-Approved Today
Schools
Schools serving 56 Winthrop Dr
School District:Greenwich School District
| Name | Grades | Distance |
|---|---|---|
Riverside School, Greenwich, CT 90 Hendrie Ave., Greenwich, CT 06878 | K-5 | 0.3 mi |
Eastern Middle School 51 Hendrie Ave., Greenwich, CT 06878 | 6-8 | 0.4 mi |
Greenwich High School 10 Hillside Road, Greenwich, CT 06830 | 9-12 | 2 mi |
Disclaimer:
School attendance boundaries provided by ATTOM Data Solutions and are for reference only. Contact the school directly to verify enrollment eligibility.
Price & Sales History for 56 Winthrop Dr
Date
Details
Price
Change
Source
6/29/2026
Sold
$9,718,000
15.76%
MLS
3/18/2026
Listed
$8,395,000
—
MLS
Disclaimer: Historical sales information is derived from public records provided by the county offices. Information is not guaranteed and should be independently verified.
56 Winthrop Drive, Greenwich, CT 06878 (MLS# 124511) is a Single Family property that was sold at $9,718,000 on June 29, 2026. Want to learn more about 56 Winthrop Drive? Do you have questions about finding other Single Family real estate for sale in Riverside? You can browse all Riverside real estate or contact a Coldwell Banker agent to request more information.