This is a carousel with tiles that activate property listing cards. Use the previous and next buttons to navigate.
1/1
$2,525,000
This is a carousel with tiles that activate property listing cards. Use the previous and next buttons to navigate.
1/1
Property Description
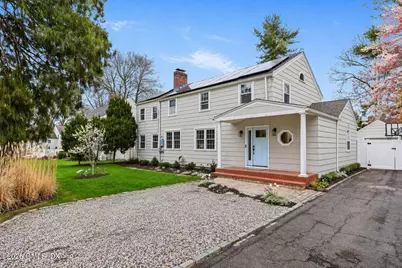
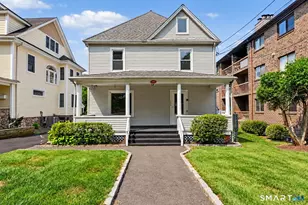
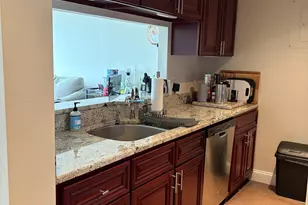
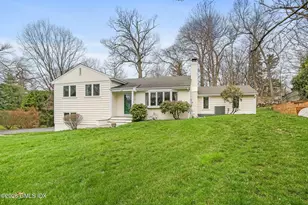
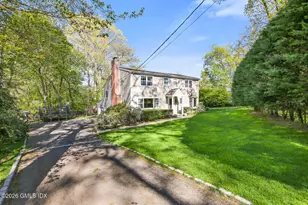
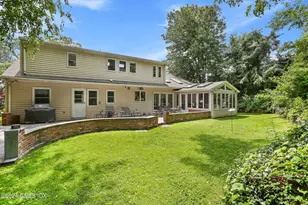
This classic Colonial is perfectly situated in the heart of Riverside, just moments from the Riverside and Old Greenwich train stations, Binney Park, and the village of Old Greenwich. Set on .26 acres, the home offers 5 bedrooms and 3 full baths with a flexible layout suited to a variety of lifestyles. The main level features a living room with fireplace, a formal dining room with built-ins and a bay window and a light-filled eat-in kitchen that opens to an adjacent family room. From there, the home extends to a spacious stone terrace and a private, level backyard, ideal for everyday living and entertaining. A first floor bedroom with full bath provides added flexibility for guests or the option for a primary suite on the main level. Upstairs, there is an additional bedroom suite, two double bedrooms, a single bedroom or office and a full bath. The lower level includes a playroom not included in the home's square footage. With generous FAR remaining, the property offers excellent potential for future expansion. (Total square footage does not include 879 sq ft of finished lower level.)
Full Property Details
Full Property Details for 64 Summit Rd
General
- Sold For: $2,525,000
- Taxes: $10,733
- Status: Closed
- Type: Single Family
- Source: Greenwich
- MLS ID: 124712
- Added to Site: 113 day(s) ago
Interior
- Interior Features: Eat-in Kitchen, Entrance Foyer
- Number of Fireplaces: 1
Rooms
Bathrooms
- Total Bathrooms: 3
- Full Bathrooms: 3
Bedrooms
- Total Bedrooms: 5
Parking
- Garage: Yes
- Garage Spaces: 1
Location
- Area: 1 - Riverside
- County: Fairfield
School Information
- Elementary School: Riverside
- Middle School: Eastern
Heating & Cooling
- Central air: Yes
- Cooling Type: Central Air
- Heating Type: Natural Gas, Hot Water
- Heating Fuel: Gas
- Water Heater: Gas
Utilities
- Gas: Public Utility
- Sewer: Town Sewer
- Water: Public
Structural Information
- Architectural Style: Colonial
- Construction: Shingle Siding
- Basement Desc.: Finished, Full
- Roof: Asphalt
- Square Feet: 2,737
- Sq. Ft. Source: Taxcard
- Year Built: 1931
- Remodeled/Updated: 2000
Lot Features
- Lot Size (Acres): 0.26
- Lot Size (Sq. Ft.): 11,325.6
- Topography: True
- Zoning: R-12
- Lot Description: Level
Financial Considerations
- Price Per Sq. Ft.: $858.6
- Tax Amount: $10,733
Disclosures and Reports
- Inclusions: Washer/Dryer, All Kitchen Applncs
- Property ID: 05-1291/S
Listed by Compass Connecticut, LLC
Sold by Compass Connecticut, LLC

Get Pre-Approved Today
Schools
Schools serving 64 Summit Rd
School District:Greenwich School District
| Name | Grades | Distance |
|---|---|---|
Riverside School, Greenwich, CT 90 Hendrie Ave., Greenwich, CT 06878 | K-5 | 0.1 mi |
Eastern Middle School 51 Hendrie Ave., Greenwich, CT 06878 | 6-8 | 0.3 mi |
Greenwich High School 10 Hillside Road, Greenwich, CT 06830 | 9-12 | 1.9 mi |
Disclaimer:
School attendance boundaries provided by ATTOM Data Solutions and are for reference only. Contact the school directly to verify enrollment eligibility.
Price & Sales History for 64 Summit Rd
Date
Details
Price
Change
Source
7/01/2026
Sold
$2,525,000
7.45%
MLS
4/16/2026
Listed
$2,350,000
—
MLS
Disclaimer: Historical sales information is derived from public records provided by the county offices. Information is not guaranteed and should be independently verified.
64 Summit Road, Greenwich, CT 06878 (MLS# 124712) is a Single Family property that was sold at $2,525,000 on July 01, 2026. Want to learn more about 64 Summit Road? Do you have questions about finding other Single Family real estate for sale in Riverside? You can browse all Riverside real estate or contact a Coldwell Banker agent to request more information.