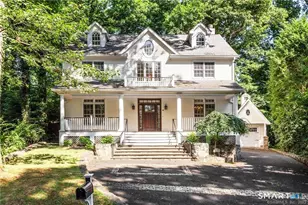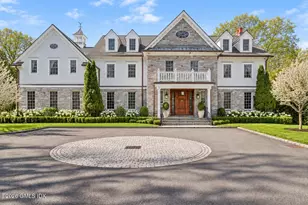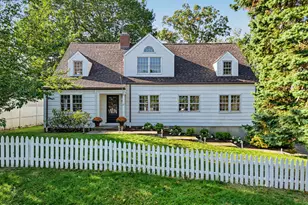
This is a carousel with tiles that activate property listing cards. Use the previous and next buttons to navigate.
$15,750 Just Listed
This is a carousel with tiles that activate property listing cards. Use the previous and next buttons to navigate.
Full Property Details for 9 Sherwood Ave
General
- Rent: $15,750
- Status: Active
- Type: Single Family
- Source: SMARTMLS
- MLS ID: 24212629
- Updated: 10/7/2026
- Added to Site: 4 day(s) ago
Rental Information
- Rental Type: Yearly Unfurnished
- Lease Terms: Per Month
Interior
- Number of Rooms: 9
- Rooms/Areas: Foyer
- Fireplace: Yes
- Number of Fireplaces: 1
- Appliances: Electric Range, Refrigerator, Dishwasher, Washer, Dryer
Rooms
Bathrooms
- Total Bathrooms: 7
- Full Bathrooms: 6
- Half Bathrooms: 1
- Primary Bathroom: Primary Bath, Upper
Bedrooms
- Total Bedrooms: 5
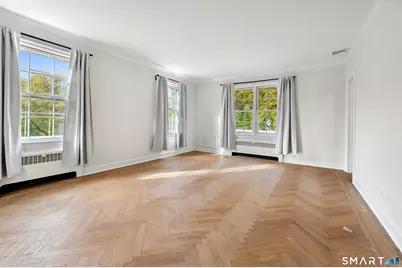
- Primary Bedroom: Primary Bedroom - Hardwood Floor, Upper
- Bedroom 1: Bedroom - Full Bath, Hardwood Floor, Main
- Bedroom 2: Bedroom - Full Bath, Hardwood Floor, Upper
- Bedroom 3: Bedroom - Hardwood Floor, Upper
- Bedroom 4: Bedroom - Full Bath, Hardwood Floor, Upper
Other Rooms
- Living Room: Living Room - Bay/Bow Window, 9 ft+ Ceilings, Built-Ins, Fireplace, Hardwood Floor, Main
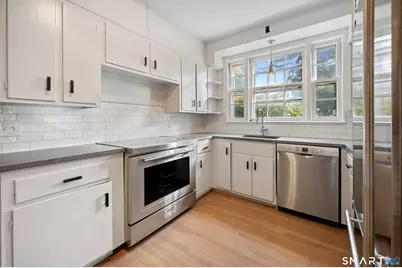
- Eat In Kitchen: Eat-In Kitchen - Remodeled, Hardwood Floor, Main
- Formal Dining Room: Formal Dining Room - Hardwood Floor, Main
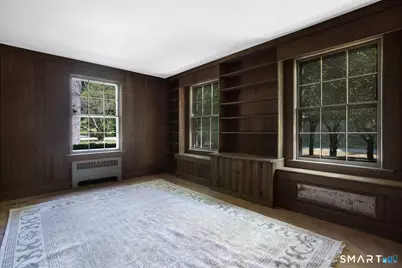
- Study: Book Shelves, Built-Ins, Hardwood Floor, Main
- Laundry: Lower Level
Exterior
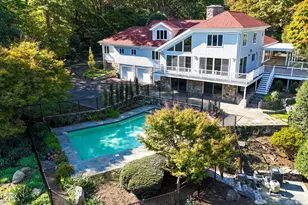
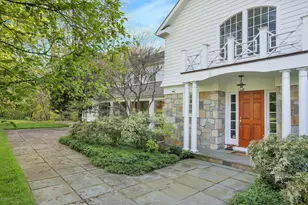
- Exterior Features: Porch-Screened, Porch, Patio
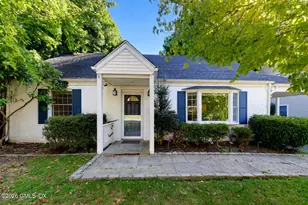
- Color: White
Location
- County: Fairfield
- Neighborhood: Back Country
- Driving Directions: Please use 11 Sherwood Avenue in GPS. If you are coming from King Street it is the second to last driveway on your left. If you are coming from Riversville Road, it is the second driveway on your right just after the white barn. Drive through gate.
School Information
- Elementary School: Parkway
- Middle School: Western
- Intermediate School: Per Board of Ed
- High School: Greenwich
Community
- Community Name: Back Country
- Pet Restrictions: Please inquire
Heating & Cooling
- Cooling Type: Central Air
- Heating Type: Hot Air, Oil
- Heating Fuel: Oil
- Water Heater: Oil, Domestic
Utilities
- Sewer: Septic
- Water: Private Well
Structural Information
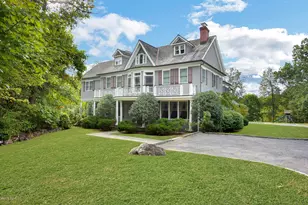
- Architectural Style: Colonial
- Construction Status: No/Resale
- Exterior Const.: Shingle
- Basement Desc.: Full, Unfinished
- Square Feet: 4,024
- Above Ground: 4,024 Sq. Ft.
- Year Built: 1946
Lot Features
- Lot Size (Acres): 28.44
- Zoning: RA-4
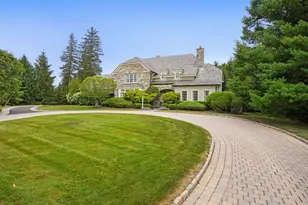
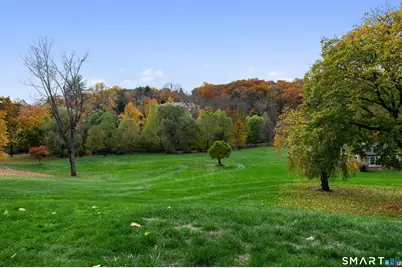
- Lot Description: Level Lot, Professionally Landscaped, Rolling, Open Lot
Water Features
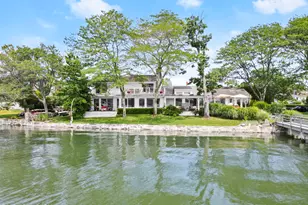
- Water Front: Yes
- Water View: Yes
- Water Front Desc.: River, Lake, Access
Financial Considerations
- Tenant Pays: All Utilities, Cable TV, Credit Check, Electricity, Heat, Hot Water, Liability Insurance, Trash Service
Disclosures and Reports
- Property ID: 1839595
Listed by Compass Connecticut, LLC, The Jennifer Leahy Team, Jennifer Leahy
Price History for 9 Sherwood Ave
9 Sherwood Avenue, Greenwich, CT 06831 (MLS# 24212629) is a Single Family property with 5 bedrooms, 6 full bathrooms and 1 partial bathroom. 9 Sherwood Avenue is currently listed for rent at $15,750 and was received on October 07, 2026. Want to learn more about 9 Sherwood Avenue? Do you have questions about finding other real estate for sale or rent in Greenwich? You can browse all Greenwich rentals or contact a Coldwell Banker agent to request more information.