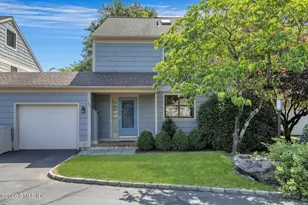
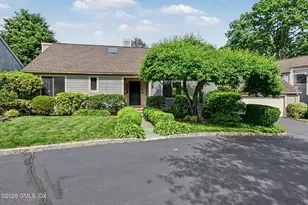
Full Property Details for MLS# 24174070
General
- Sold For: $1,675,000
- Taxes: (July 2025-June 2026)
- Status: Closed
- Type: Single Family
- Source: SMARTMLS
- MLS ID: 24174070
- Added to Site: 148 day(s) ago
Interior
- Number of Rooms: 12
- Interior Features: Cable - Available, Sauna
- Fireplace: Yes
- Number of Fireplaces: 1
- Appliances: Gas Cooktop, Wall Oven, Convection Oven, Refrigerator, Dishwasher, Washer, Gas Dryer
Rooms
- Total Bathrooms: 4
- Full Bathrooms: 3
- Half Bathrooms: 1
- Primary Bathroom: Primary Bath - Remod, Upper
- Full Bath: Steam/Sauna, Lower
- Total Bedrooms: 4
- Primary Bedroom: Primary Bedroom - Balcony/Deck, French Doors, Full Bath, Walk-In Closet, Hardwood Floor, Upper
- Bedroom 1: Bedroom - French Doors, Lower
- Bedroom 2: Bedroom, Upper
- Bedroom 3: Bedroom, Upper
- Living Room: Living Room - Remodeled, Book Shelves, Gas Log Fireplace, Hardwood Floor, Main
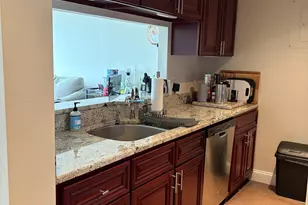
- Kitchen: Kitchen - Remodeled, Bay/Bow Window, Book Shelves, Built-Ins, Quartz Counters, Eating Space, Main
- Dining Room: Dining Room - Balcony/Deck, Built-Ins, French Doors, Hardwood Floor, Main
- Laundry: Lower Level
- Other Room 1: Other, Main
Exterior
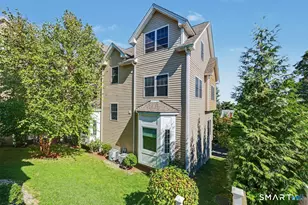
- Exterior Features: Terrace, Gutters, Garden Area, French Doors, Patio
- Color: white
Parking
- Garage: Yes
- Attached garage: Yes
- Garage Spaces: 1
- Parking: Attached Garage
Location
- County: Fairfield
- Neighborhood: Byram
- Driving Directions: South on West Putnam, Right on Old Post Road, Left on Byram Terrace Dr.
School Information
- Elementary School: Hamilton Avenue
- Middle School: Western
- High School: Greenwich
Community
Heating & Cooling
- Cooling Type: Central Air
- Heating Type: Gas on Gas, Radiator, Gas In Street
- Heating Fuel: Gas In Street
- Water Heater: Natural Gas, Tank Size Unknown
Utilities
- Sewer: Public Sewer Connected
- Water: Public Water In Street
Structural Information
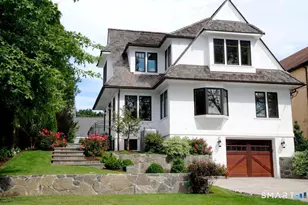
- Architectural Style: Other
- Construction Status: No/Resale
- Exterior Const.: Stucco
- Basement Desc.: Full, Heated, Fully Finished, Garage Access, Walk-out, Full With Walk-Out
- Roof: Shake
- Attic: Yes
- Square Feet: 2,371
- Above Ground: 2,371 Sq. Ft.
- Year Built: 1971
Lot Features
- Lot Size (Acres): 0.11
- Zoning: R-6
- Lot Description: Level Lot
Financial Considerations
- Assessment Amount: $622,930
- Tax Year: July 2025-June 2026
Disclosures and Reports
Listed by Berkshire Hathaway NE Prop., Diane Dutcher
Sold by Compass Connecticut, LLC, TEAM SVP AT COMPASS, Susan Vanech

![[Address not provided], Greenwich, CT 06831 - Photo 1](https://m1.cbhomes.com/p/230/24174070/21ff65ADfF524cB/pds23tp.webp)
![[Address not provided], Greenwich, CT 06831 - Photo 1](https://m.cbhomes.com/p/230/24174070/21ff65ADfF524cB/pds23tp.webp)