This is a carousel with tiles that activate property listing cards. Use the previous and next buttons to navigate.
1/1
$785,000
This is a carousel with tiles that activate property listing cards. Use the previous and next buttons to navigate.
1/1
Property Description
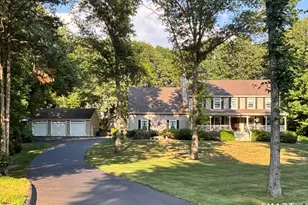
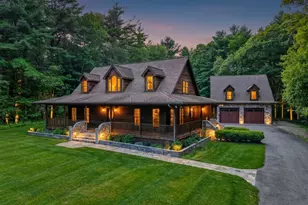
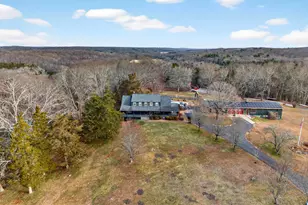
Offered for the first time, this exceptional custom-built home sits on 1.84 private acres in Griswold and offers over 4,000 sq. ft. of finished living space, including 3,180 sq. ft. above grade and an additional 840 sq. ft. in the finished walkout lower level. Designed for both everyday living and entertaining, the main floor features a welcoming foyer, spacious eat-in kitchen with center island, formal living and dining rooms, large family room with fireplace, mudroom, and half bath. Upstairs you'll find four bedrooms, a large bonus room, dedicated laundry room, full bath, and a spacious primary suite with private bath. The finished walkout basement adds incredible flexibility with a family room, wet bar, half bath, and French doors to the side yard. Outside, enjoy a heated above-ground pool with expansive deck, attached two-car heated garage, detached 32x42 heated three-car garage, covered storage, and oversized custom shed-perfect for recreational toys. Additional highlights include a Buderus two-zone heating system, indirect water heater, radiant-heated attached and detached garages, refinished hardwood floors, newly paved and sealed driveway, alarm system, invisible fence wiring, generator ready interlock system. Pool liner, pump, and pool heater have all been updated within the last four years. A rare opportunity to own a meticulously maintained property with space, storage, and amenities seldom found in today's market.
Full Property Details
Full Property Details for 16 Vandy Dr
General
- Sold For: $785,000
- Taxes: (July 2025-June 2026)
- Status: Closed
- Type: Single Family
- Source: SMARTMLS
- MLS ID: 24183006
- Added to Site: 122 day(s) ago
Interior
- Number of Rooms: 8
- Rooms/Areas: Bonus Room
- Interior Features: Audio System, Auto Garage Door Opener, Cable - Pre-wired, Central Vacuum, Security System
- Fireplace: Yes
- Number of Fireplaces: 1
- Appliances: Electric Cooktop, Wall Oven, Microwave, Refrigerator, Dishwasher, Washer, Dryer
Rooms
Bathrooms
- Total Bathrooms: 4
- Full Bathrooms: 2
- Half Bathrooms: 2
- Full Bath: Upper
- Partial Bath: Lower
Bedrooms
- Total Bedrooms: 4
- Primary Suite: Full Bath, Upper
- Bedroom 1: Bedroom, Upper
- Bedroom 2: Bedroom, Upper
- Bedroom 3: Bedroom, Upper
Other Rooms
- Living Room: Living Room, Main
- Family Room: Family Room, Lower
- Eat In Kitchen: Eat-In Kitchen, Main
- Dining Room: Dining Room, Main
- Game room: Yes
- Game Room: Rec/Play Room, Upper
- Rec Room: Upper
- Laundry: Upper Level
Additional Information
- Pool: Yes
- Pool Description: Heated, Vinyl, Above Ground Pool
Exterior
- Exterior Features: Underground Utilities, Sidewalk, Shed, Porch, Deck, Gutters, Lighting, French Doors
- Color: Tan
Parking
- Garage: Yes
- Attached garage: Yes
- Garage Spaces: 5
- Parking: Attached Garage, Detached Garage
Location
- County: New London
- Driving Directions: GPS
School Information
- Elementary School: Griswold
- Middle School: Griswold
- High School: Per Board of Ed
Heating & Cooling
- Cooling Type: Ceiling Fans, Central Air, Zoned
- Heating Type: Hot Air, Oil
- Heating Fuel: Oil
- Water Heater: Oil, Tank Size Unknown
Utilities
- Sewer: Septic
- Water: Private Well
Structural Information
- Architectural Style: Colonial
- Construction Status: No/Resale
- Exterior Const.: Vinyl Siding
- Basement Desc.: Full, Heated, Cooled, Partially Finished, Full With Walk-Out
- Roof: Asphalt Shingle
- Attic: Yes
- Square Feet: 4,020
- Above Ground: 3,180 Sq. Ft.
- Below Ground: 840 Sq. Ft.
- Year Built: 2001
Lot Features
- Lot Size (Acres): 1.84
- Zoning: R80
- Lot Description: In Subdivision, Level Lot
Green Features
- Energy Features: Generator Ready, Ridge Vents, Thermopane Windows
Financial Considerations
- Assessment Amount: $330,680
- Tax Year: July 2025-June 2026
Disclosures and Reports
- Property ID: 1481714
Listed by Kazantzis Real Estate, LLC, Nathan Cholewa
Sold by RE/MAX on the Bay, Geoff Smith

Get Pre-Approved Today
Schools
Schools serving 16 Vandy Dr
School District:Griswold School District
| Name | Grades | Distance |
|---|---|---|
Griswold Elementary School 303 Slater Avenue, Griswold, CT 06351 | PK-4 | 1.5 mi |
Griswold Middle School 211 Slater Avenue, Griswold, CT 06351 | 5-8 | 1.7 mi |
Disclaimer:
School attendance boundaries provided by ATTOM Data Solutions and are for reference only. Contact the school directly to verify enrollment eligibility.
Price & Sales History for 16 Vandy Dr
Date
Details
Price
Change
Source
9/11/2026
Sold
$785,000
-1.86%
MLS
6/10/2026
Listed
$799,900
—
MLS
Disclaimer: Historical sales information is derived from public records provided by the county offices. Information is not guaranteed and should be independently verified.
16 Vandy Drive, Griswold, CT 06351 (MLS# 24183006) is a Single Family property that was sold at $785,000 on September 11, 2026. Want to learn more about 16 Vandy Drive? Do you have questions about finding other Single Family real estate for sale in Griswold? You can browse all Griswold real estate or contact a Coldwell Banker agent to request more information.