This is a carousel with tiles that activate property listing cards. Use the previous and next buttons to navigate.
1/1
$505,900
This is a carousel with tiles that activate property listing cards. Use the previous and next buttons to navigate.
1/1
Property Description
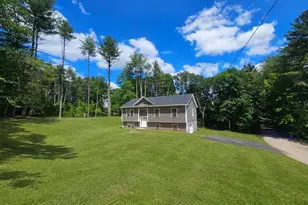
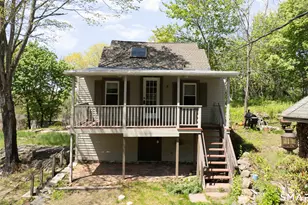
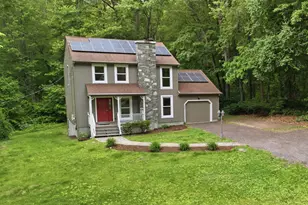
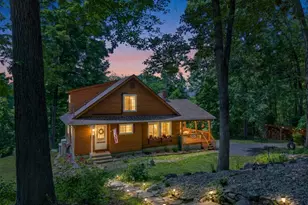
This move-in ready Cape offers four bedrooms and two and a half bathrooms, featuring many updates throughout. The primary bedroom boasts a fully remodeled full bathroom and a generous walk-in closet, while the remaining three bedrooms are conveniently situated on the same floor for easy access. The main floor features an updated kitchen, a formal living room, a formal dining room, and a comfortable family room with sliding doors that lead out to an oversized back deck-perfect for entertaining or relaxing outdoors. The property sits on a large lot with a huge front yard and is surrounded by other attractive homes within the same subdivision.
Full Property Details
Full Property Details for 27 Chiou Dr
General
- Sold For: $505,900
- Taxes: (July 2025-June 2026)
- Status: Closed
- Type: Single Family
- Source: SMARTMLS
- MLS ID: 24174379
- Added to Site: 58 day(s) ago
Interior
- Number of Rooms: 8
- Fireplace: Yes
- Number of Fireplaces: 1
- Appliances: Oven/Range, Microwave, Refrigerator, Dishwasher, Washer, Dryer
Rooms
Bathrooms
- Total Bathrooms: 3
- Full Bathrooms: 2
- Half Bathrooms: 1
Bedrooms
- Total Bedrooms: 4
- Primary Bedroom: Primary Bedroom - Full Bath, Walk-In Closet, 14 x 13, Upper
- Bedroom 1: Bedroom, 10 x 9, Upper
- Bedroom 2: Bedroom, 13 x 11, Upper
- Bedroom 3: Bedroom, 17 x 13, Upper
Other Rooms
- Living Room: Living Room - Fireplace, 20 x 13, Main
- Family Room: Family Room - Sliders, 15 x 11, Main
- Dining Room: Dining Room, 10 x 10, Main
- Laundry: Upper Level
Exterior
- Exterior Features: Deck
Parking
- Garage: Yes
- Attached garage: Yes
- Garage Spaces: 2
- Parking: Attached Garage
Location
- County: New London
- Neighborhood: Hopeville
- Driving Directions: Stone Hill Rd to Lester Rd to Chiou Dr
School Information
- Elementary School: Griswold
- High School: Griswold
Community
- Community Name: Hopeville
Heating & Cooling
- Cooling Type: Central Air
- Heating Type: Hot Air, Oil
- Heating Fuel: Oil
- Water Heater: Electric, Upright Tank
Utilities
- Sewer: Septic
- Water: Private Well
Structural Information
- Architectural Style: Cape Cod
- Construction Status: No/Resale
- Exterior Const.: Vinyl Siding
- Basement Desc.: Partial, Partially Finished, Partial With Walk-Out
- Roof: Asphalt Shingle
- Attic: Yes
- Square Feet: 2,027
- Above Ground: 2,027 Sq. Ft.
- Year Built: 2001
Lot Features
- Lot Size (Acres): 0.97
- Zoning: R60
- Lot Description: In Subdivision, Level Lot
Financial Considerations
- Assessment Amount: $205,940
- Tax Year: July 2025-June 2026
Disclosures and Reports
- Property ID: 1479839
Listed by ERA Treanor Real Estate, James Treanor
Sold by Starr Team at LPT Realty, Starr Team At LPT Realty, Doug Hagen

Get Pre-Approved Today
Schools
Schools serving 27 Chiou Dr
School District:Griswold School District
| Name | Grades | Distance |
|---|---|---|
Griswold Middle School 211 Slater Avenue, Griswold, CT 06351 | 5-8 | 3.9 mi |
Griswold Elementary School 303 Slater Avenue, Griswold, CT 06351 | PK-4 | 3.9 mi |
Disclaimer:
School attendance boundaries provided by ATTOM Data Solutions and are for reference only. Contact the school directly to verify enrollment eligibility.
Price & Sales History for 27 Chiou Dr
Date
Details
Price
Change
Source
6/24/2026
Sold
$505,900
1.2%
MLS
5/16/2026
Price Reduced
$499,900
-1.79%
MLS
5/10/2026
Listed
$509,000
—
MLS
Disclaimer: Historical sales information is derived from public records provided by the county offices. Information is not guaranteed and should be independently verified.
27 Chiou Drive, Griswold, CT 06351 (MLS# 24174379) is a Single Family property that was sold at $505,900 on June 24, 2026. Want to learn more about 27 Chiou Drive? Do you have questions about finding other Single Family real estate for sale in Griswold? You can browse all Griswold real estate or contact a Coldwell Banker agent to request more information.