Full Property Details for 60 Osga Ln
General
- Rent: $2,300
- Status: Closed
- Type: Single Family
- Source: SMARTMLS
- MLS ID: 24194053
- Added to Site: 75 day(s) ago
Rental Information
- Rental Type: Yearly Unfurnished
- Lease Terms: Per Month
Interior
- Number of Rooms: 8
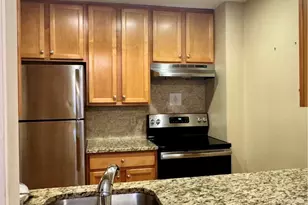
- Appliances: Gas Range, Oven/Range, Microwave, Refrigerator, Dishwasher
Rooms
- Total Bathrooms: 2
- Full Bathrooms: 2
- Full Bath: Main
- Total Bedrooms: 2
- Primary Suite: Main
- Bedroom 1: Bedroom, Main
- Living Room: Living Room, Main
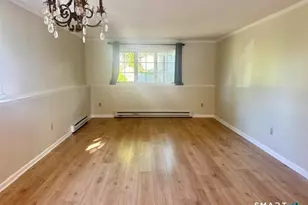
- Family Room: Family Room, Lower
- Eat In Kitchen: Eat-In Kitchen, Main
- Den: Den, Lower
- Game room: Yes
- Game Room: Rec/Play Room, Lower
- Rec Room: Lower
Parking
- Total Spaces: 6
- Parking: Off Street Parking, Driveway
Location
- County: New London
- Neighborhood: Jewett City
- Driving Directions: GPS go to end of Osga Lane which is a private road house located on left side just before turn at the water
School Information
- Elementary School: Per Board of Ed
- Middle School: Per Board of Ed
- Intermediate School: Per Board of Ed
- High School: Per Board of Ed
Community
- Community Name: Jewett City
Heating & Cooling
- Cooling Type: Ceiling Fans, Central Air
- Heating Type: Baseboard, Hot Water, Oil
- Heating Fuel: Oil
- Water Heater: Tankless Hotwater
Utilities
- Sewer: Septic
- Water: Private Well
Structural Information
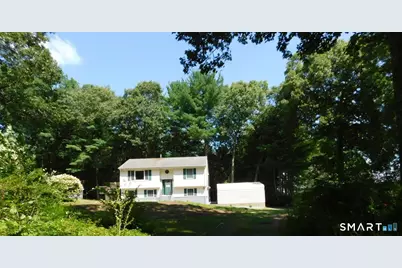
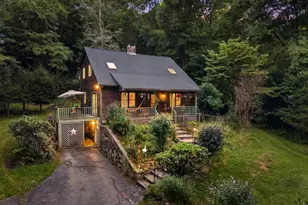
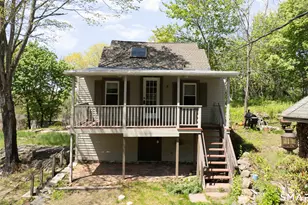
- Architectural Style: Raised Ranch
- Construction Status: No/Resale
- Exterior Const.: Vinyl Siding
- Basement Desc.: Full, Partially Finished
- Square Feet: 1,732
- Above Ground: 1,108 Sq. Ft.
- Below Ground: 624 Sq. Ft.
- Year Built: 2000
Lot Features
- Lot Size (Acres): 0.5
- Driveway/Sidewalk: Unpaved
- Zoning: R60
- Lot Description: Corner Lot, Lightly Wooded, Rolling
Green Features
- Energy Features: Generator Ready
Financial Considerations
- Tenant Pays: Air Conditioning, All Utilities, Cable TV, Credit Check, Electricity, Exterior Maintenance, Grounds Maintenance, Heat, Hot Water, Insurance, Internet, Snow Removal, Trash Service
Disclosures and Reports
Listed by Dipietro Real Estate, Frank Dipietro
Sold by Non-Member, Non Member