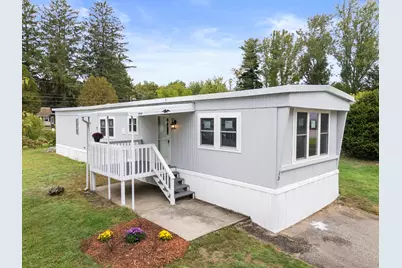
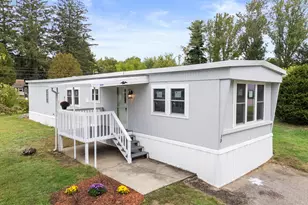
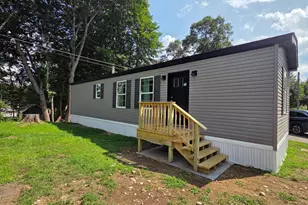
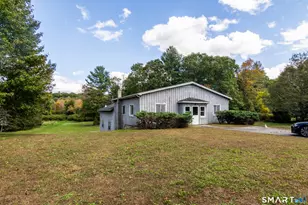
This is a carousel with tiles that activate property listing cards. Use the previous and next buttons to navigate.
1/1
$119,900
This is a carousel with tiles that activate property listing cards. Use the previous and next buttons to navigate.
1/1
Property Description
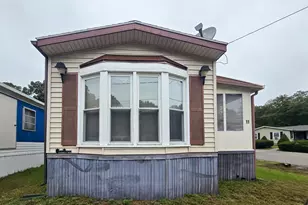
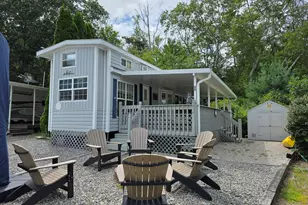
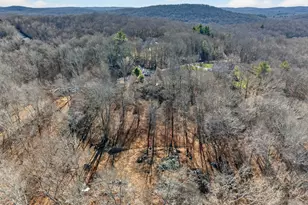
Welcome to Lakeview - a peaceful 55+ mobile home community nestled along the scenic Doaneville Pond. This beautifully updated home features a range of recent renovations, including brand-new windows, a modern kitchen, an upgraded bathroom, new flooring, and updated kitchen appliances. Enjoy low-maintenance living just steps from the serene waters of Doaneville Pond - the perfect setting for relaxation and quiet comfort.
Full Property Details
Full Property Details for 80 Sheldon Rd #LOT 13
General
- Sold For: $119,900
- HOA FEE: $625/month
- Taxes: (July 2025-June 2026)
- Status: Closed
- Type: Mobile Home
- Source: SMARTMLS
- MLS ID: 24127534
- Added to Site: 296 day(s) ago
Interior
- Number of Rooms: 4
- Appliances: Electric Range, Microwave, Refrigerator, Dishwasher
Rooms
Bathrooms
- Total Bathrooms: 1
- Full Bathrooms: 1
Bedrooms
- Total Bedrooms: 2
- Primary Bedroom: Primary Bedroom, Main
- Bedroom 1: Bedroom, Main
Other Rooms
- Living Room: Living Room, Main
- Kitchen: Kitchen, Main
- Laundry: Main Level
Exterior
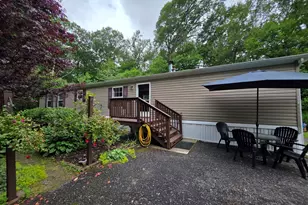
- Exterior Features: Awnings, Lighting, Covered Deck
Parking
- Total Spaces: 1
- Parking: Paved, Off Street Parking, Driveway
Location
- County: New London
- Neighborhood: Doaneville
- Driving Directions: Sheldon Rd to #80. Sign for Lakeview. Take first left in the community. Number 13 on left.
School Information
- Elementary School: Griswold
- High School: Griswold
Community
- Community Name: Doaneville
- Association: Yes
- Home Owners Assn.: 1
- Assoc. Fees Include: Lake/Beach Access, Trash Pickup, Snow Removal, Water, Sewer, Road Maintenance
Heating & Cooling
- Cooling Type: None
- Heating Type: Hot Air, Propane
- Heating Fuel: Propane
- Water Heater: Other
Utilities
- Sewer: Shared Septic
- Water: Shared Well
Structural Information
- Architectural Style: Mobile Home
- Description/Design: Adult Community 55, On Leased Land
- Construction Status: No/Resale
- Exterior Const.: Aluminum
- Basement Desc.: None
- Roof: Metal
- Square Feet: 840
- Above Ground: 840 Sq. Ft.
- Year Built: 1976
Lot Features
- Driveway/Sidewalk: Private, Paved
- Zoning: Per Town
- Lot Description: N/A
Water Features
- Water Front Desc.: Walk to Water, Association Required, Access
Financial Considerations
- Association Fee: $625
- Assoc Fee Freq.: Monthly
- Assessment Amount: $14,980
- Tax Year: July 2025-June 2026
Disclosures and Reports
- Property ID: 1483359
Listed by Sara's Realty, LLC, Sara Vegliante
Sold by On The Move Realty, LLC, Laurie Hayes-Hagstrom

Get Pre-Approved Today
Schools
Schools serving 80 Sheldon Rd #LOT 13
School District:Griswold School District
| Name | Grades | Distance |
|---|---|---|
Griswold Elementary School 303 Slater Avenue, Griswold, CT 06351 | PK-4 | 5.6 mi |
Griswold Middle School 211 Slater Avenue, Griswold, CT 06351 | 5-8 | 5.8 mi |
Griswold High School 267 Slater Avenue, Griswold, CT 06351 | 9-12 | 5.7 mi |
Disclaimer:
School attendance boundaries provided by ATTOM Data Solutions and are for reference only. Contact the school directly to verify enrollment eligibility.
Price & Sales History for 80 Sheldon Rd #LOT 13
Date
Details
Price
Change
Source
6/05/2026
Sold
$119,900
-7.05%
MLS
3/04/2026
Price Reduced
$129,000
-4.44%
MLS
10/24/2025
Price Reduced
$135,000
-9.4%
MLS
9/26/2025
Price Reduced
$149,000
-6.88%
MLS
9/19/2025
Listed
$160,000
—
MLS
Disclaimer: Historical sales information is derived from public records provided by the county offices. Information is not guaranteed and should be independently verified.
80 Sheldon Road #LOT 13, Griswold, CT 06351 (MLS# 24127534) is a Mobile Home property that was sold at $119,900 on June 05, 2026. Want to learn more about 80 Sheldon Road #LOT 13? Do you have questions about finding other Mobile Home real estate for sale in Griswold? You can browse all Griswold real estate or contact a Coldwell Banker agent to request more information.