This is a carousel with tiles that activate property listing cards. Use the previous and next buttons to navigate.
1/39
$399,000 Just Listed
This is a carousel with tiles that activate property listing cards. Use the previous and next buttons to navigate.
1/39
Property Description
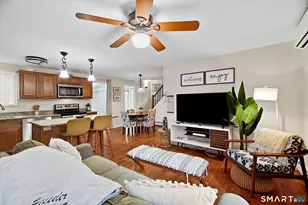
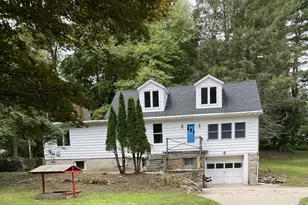
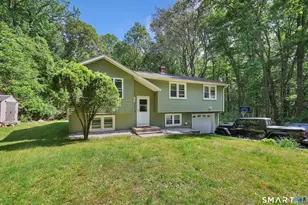
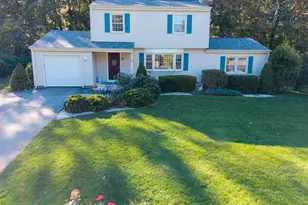
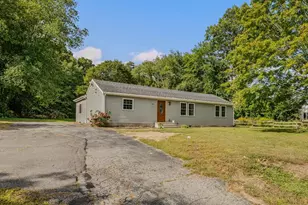
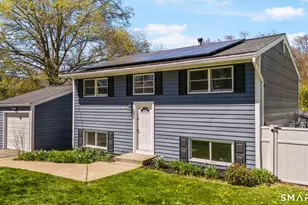
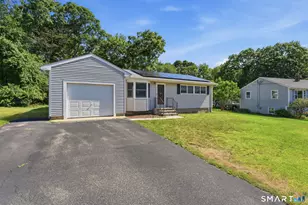
Your one-level Mystic lifestyle awaits! Tucked away on a quiet cul-de-sac in a peaceful Mystic neighborhood, this beautifully maintained ranch offers charm, thoughtful updates, and easy single-level living. The remodeled kitchen is truly a standout, featuring generous granite counter space, soft-close cabinetry, a built-in mixer stand, dedicated baking station, and a convenient touch-activated sink-perfect for the home chef or baker. The main level features gleaming hardwood floors, an updated tile bath, and custom closet organizers that make everyday living effortless. Enjoy year-round comfort with ductless central air, paid for solar, and updated mechanicals. The partially finished basement adds valuable flexibility, with its own separate heating zone, carpeting, ceiling tile, and a flue ready for a future wood stove. Whether you envision a family room, home office, gym, or hobby space, there is plenty of opportunity to make it your own. Step outside to a peaceful, private, fenced backyard complete with a new shed and convenient bulkhead access. It's an ideal space for relaxing, entertaining, gardening, or simply enjoying the tranquility. Perfectly located just minutes from the highway, Downtown Mystic, and Old Mystic Village, with easy access to Foxwoods, Mohegan Sun, Electric Boat, and Pfizer. Comfortable, updated, private, and ideally located-this wonderful Mystic ranch is ready to welcome you home!
Full Property Details
Full Property Details for 12 Bern Ct
General
- Price: $399,000
- Taxes: (July 2025-June 2026)
- Status: Active
- Type: Single Family
- Source: SMARTMLS
- MLS ID: 24202251
- Updated: Today (8/27/2026)
- Added to Site: Today
Interior
- Number of Rooms: 5
- Interior Features: Cable - Available
- Appliances: Microwave, Range Hood, Disposal
Rooms
Bathrooms
- Total Bathrooms: 1
- Full Bathrooms: 1
Bedrooms
- Total Bedrooms: 3
- Primary Bedroom: Primary Bedroom - Hardwood Floor, 13 x 12, Main
- Bedroom 1: Bedroom - Hardwood Floor, 9 x 10, Main
- Bedroom 2: Bedroom - Hardwood Floor, 9 x 13, Main
Other Rooms
- Living Room: Living Room - Hardwood Floor, 15 x 13, Main
- Kitchen: Kitchen - Remodeled, Granite Counters, Dining Area, Eating Space, 13 x 12, Main
- Laundry: Lower Level
Exterior
- Exterior Features: Shed, Gutters, Garden Area, Lighting, Patio
Parking
- Garage: Yes
- Attached garage: Yes
- Garage Spaces: 1
- Total Spaces: 6
- Parking: Attached Garage, Paved, Driveway
Location
- County: New London
- Neighborhood: West Mystic
- Driving Directions: Cow Hill, Lamphere, Nantucket to Bern Ct.
School Information
- Elementary School: Per Board of Ed
- Middle School: Per Board of Ed
- Intermediate School: Per Board of Ed
- High School: Per Board of Ed
Community
- Community Name: West Mystic
Heating & Cooling
- Cooling Type: Ceiling Fans, Ductless, Heat Pump, Split System
- Heating Type: Hot Water, Electric, Oil
- Heating Fuel: Electric, Oil
- Water Heater: Oil, Tankless Hotwater
Utilities
- Sewer: Public Sewer In Street
- Water: Public Water Connected
Structural Information
- Architectural Style: Ranch
- Construction Status: No/Resale
- Exterior Const.: Vinyl Siding
- Basement Desc.: Full, Partially Finished
- Roof: Asphalt Shingle
- Attic: Yes
- Square Feet: 936
- Above Ground: 936 Sq. Ft.
- Year Built: 1964
Lot Features
- Lot Size (Acres): 0.27
- Driveway/Sidewalk: Private, Paved, Asphalt
- Zoning: RS-12
- Lot Description: Fence - Partial, Fence - Chain Link, Level Lot, Sloping Lot, On Cul-De-Sac
Green Features
- Energy Features: Active Solar, Storm Doors, Storm Windows
Financial Considerations
- Assessment Amount: $145,810
- Tax Year: July 2025-June 2026
Disclosures and Reports
- Property ID: 1959417
Listed by KEY Real Estate Services LLC, David Cappucci
Get Pre-Approved Today
Schools
Schools serving 12 Bern Ct
School District:Groton School District
| Name | Grades | Distance |
|---|---|---|
Northeast Academy Elementary School 115 Oslo Street, Stonington, CT 06355 | PK-5 | 0.2 mi |
Groton Middle School 35 Groton Long Point Road, Groton, CT 06340 | 6-8 | 3.1 mi |
Fitch Senior High School 101 Groton Long Point Road, Groton, CT 06340 | 9-12 | 3.3 mi |
Disclaimer:
School attendance boundaries provided by ATTOM Data Solutions and are for reference only. Contact the school directly to verify enrollment eligibility.
Price & Sales History for 12 Bern Ct
Date
Details
Price
Change
Source
8/27/2026
Listed
$399,000
53.46%
MLS
1/06/2022
Sold
$260,000
—
Public Record
Disclaimer: Historical sales information is derived from public records provided by the county offices. Information is not guaranteed and should be independently verified.
Tax History
Tax History for 12 Bern Ct
Year
Property Taxes
Change
Tax Assessment
Change
2025
$3,982
7%
$145,810
—
2023
$3,730
4%
$145,810
—
2023
$3,577
1%
$145,810
—
2022
$3,550
15%
$145,810
36%
2021
$3,087
1%
$106,890
—
2020
$3,054
4%
$106,890
—
2019
$2,923
1%
$106,890
—
2018
$2,894
2%
$106,890
—
2017
$2,841
-5%
$106,890
-11%
2016
$2,980
3%
$120,750
—
2015
$2,880
3%
$120,750
—
2014
$2,799
-1%
$120,750
—
2011
$2,840
—
$120,750
—
Disclaimer: Historical tax information is derived from public records provided by the county offices. Information is not guaranteed and should be independently verified.
Estimate the Cost
Estimate the Cost for 12 Bern Ct
12 Bern Court, Groton, CT 06355 (MLS# 24202251) is a Single Family property with 3 bedrooms and 1 full bathroom. 12 Bern Court is currently listed for $399,000 and was received on August 27, 2026. Want to learn more about 12 Bern Court? Do you have questions about finding other Single Family real estate for sale in West Mystic? You can browse all West Mystic real estate or contact a Coldwell Banker agent to request more information.