This is a carousel with tiles that activate property listing cards. Use the previous and next buttons to navigate.
1/1
$565,000
This is a carousel with tiles that activate property listing cards. Use the previous and next buttons to navigate.
1/1
Property Description
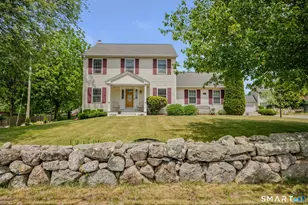
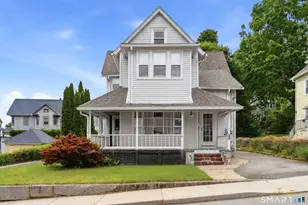
This beautifully maintained Colonial is nestled within a charming four-home subdivision that creates its own private neighborhood setting. From the attractive stone wall that borders the front of the property to the fully fenced backyard complete with a storage shed, pride of ownership is evident throughout this exceptional home. Step inside to discover gleaming hardwood floors that flow throughout the main level and a bright, open floor plan designed for comfortable living and entertaining. The inviting living room features a wood-burning fireplace and sliders leading to the rear deck, creating the perfect space to relax or gather with family and friends. The updated kitchen boasts stainless steel appliances, granite countertops, a breakfast bar, and a sunny dining area highlighted by a large picture window. Also on the main level is a convenient half bath and a private room with French doors currently used as a sitting room. Complete with a built-in bookcase, this versatile space would make an ideal home office, library, or study. The upper level offers three generously sized bedrooms and two beautifully updated full baths, providing comfort and privacy for everyone. Need additional living space? The finished lower level features high-quality finishes and offers endless possibilities as a family room, media room, exercise area, home office, or playroom. Just a short stroll to the river, this property also enjoys seasonal water views, adding to its appeal.
Full Property Details
Full Property Details for 167 Lestertown Rd
General
- Sold For: $565,000
- Taxes: (July 2025-June 2026)
- Status: Closed
- Type: Single Family
- Source: SMARTMLS
- MLS ID: 24182192
- Added to Site: 77 day(s) ago
Interior
- Number of Rooms: 6
- Fireplace: Yes
- Number of Fireplaces: 1
- Appliances: Electric Range, Microwave, Refrigerator, Dishwasher
Rooms
Bathrooms
- Total Bathrooms: 3
- Full Bathrooms: 2
- Half Bathrooms: 1
Bedrooms
- Total Bedrooms: 3
- Primary Bedroom: Primary Bedroom - Full Bath, 15 x 14, Upper
- Bedroom 1: Bedroom, 12 x 9, Upper
- Bedroom 2: Bedroom, 15 x 10, Upper
Other Rooms
- Living Room: Living Room - Fireplace, Sliders, Hardwood Floor, 14 x 18, Main
- Kitchen: Kitchen, 13 x 12, Main
- Dining Room: Dining Room - Bay/Bow Window, 13 x 11, Main
- Office: Office, 11 x 10, Main
- Laundry: Lower Level
Exterior
- Exterior Features: Shed, Porch, Gutters, Lighting, Stone Wall
Parking
- Garage: Yes
- Attached garage: Yes
- Garage Spaces: 2
- Parking: Attached Garage
Location
- County: New London
- Driving Directions: Route 12 to Pleasant Valley Road to Lestertown
School Information
- Elementary School: Per Board of Ed
- Middle School: Per Board of Ed
- High School: Per Board of Ed
Heating & Cooling
- Cooling Type: Central Air
- Heating Type: Hot Air, Oil
- Heating Fuel: Oil
- Water Heater: Oil, Domestic
Utilities
- Sewer: Public Sewer Connected
- Water: Public Water Connected
Structural Information
- Architectural Style: Colonial
- Construction Status: No/Resale
- Exterior Const.: Vinyl Siding
- Basement Desc.: Full, Fully Finished, Liveable Space
- Roof: Asphalt Shingle
- Attic: Yes
- Square Feet: 2,604
- Above Ground: 1,736 Sq. Ft.
- Below Ground: 868 Sq. Ft.
- Year Built: 2004
Lot Features
- Lot Size (Acres): 0.28
- Zoning: R-12
- Lot Description: Level Lot, Open Lot
Water Features
- Water Front Desc.: View, Seasonal
Financial Considerations
- Assessment Amount: $229,180
- Tax Year: July 2025-June 2026
Disclosures and Reports
- Property ID: 1949140
Listed by RE/MAX Legends, Marilyn Lusher
Sold by RE/MAX Legends, The Homeport Team at Re/Max Legends, Emily Myers

Get Pre-Approved Today
Schools
Schools serving 167 Lestertown Rd
School District:Groton School District
| Name | Grades | Distance |
|---|---|---|
Charles Barnum School 68 Briar Hill Road, Groton, CT 06340 | PK-5 | 1.1 mi |
Groton Middle School 35 Groton Long Point Road, Groton, CT 06340 | 6-8 | 4 mi |
Fitch Senior High School 101 Groton Long Point Road, Groton, CT 06340 | 9-12 | 4.1 mi |
Disclaimer:
School attendance boundaries provided by ATTOM Data Solutions and are for reference only. Contact the school directly to verify enrollment eligibility.
Price & Sales History for 167 Lestertown Rd
Date
Details
Price
Change
Source
8/05/2026
Sold
$565,000
-1.74%
MLS
6/16/2026
Price Reduced
$575,000
-4.15%
MLS
6/08/2026
Listed
$599,900
—
MLS
Disclaimer: Historical sales information is derived from public records provided by the county offices. Information is not guaranteed and should be independently verified.
167 Lestertown Road, Groton, CT 06340 (MLS# 24182192) is a Single Family property that was sold at $565,000 on August 05, 2026. Want to learn more about 167 Lestertown Road? Do you have questions about finding other Single Family real estate for sale in Groton? You can browse all Groton real estate or contact a Coldwell Banker agent to request more information.